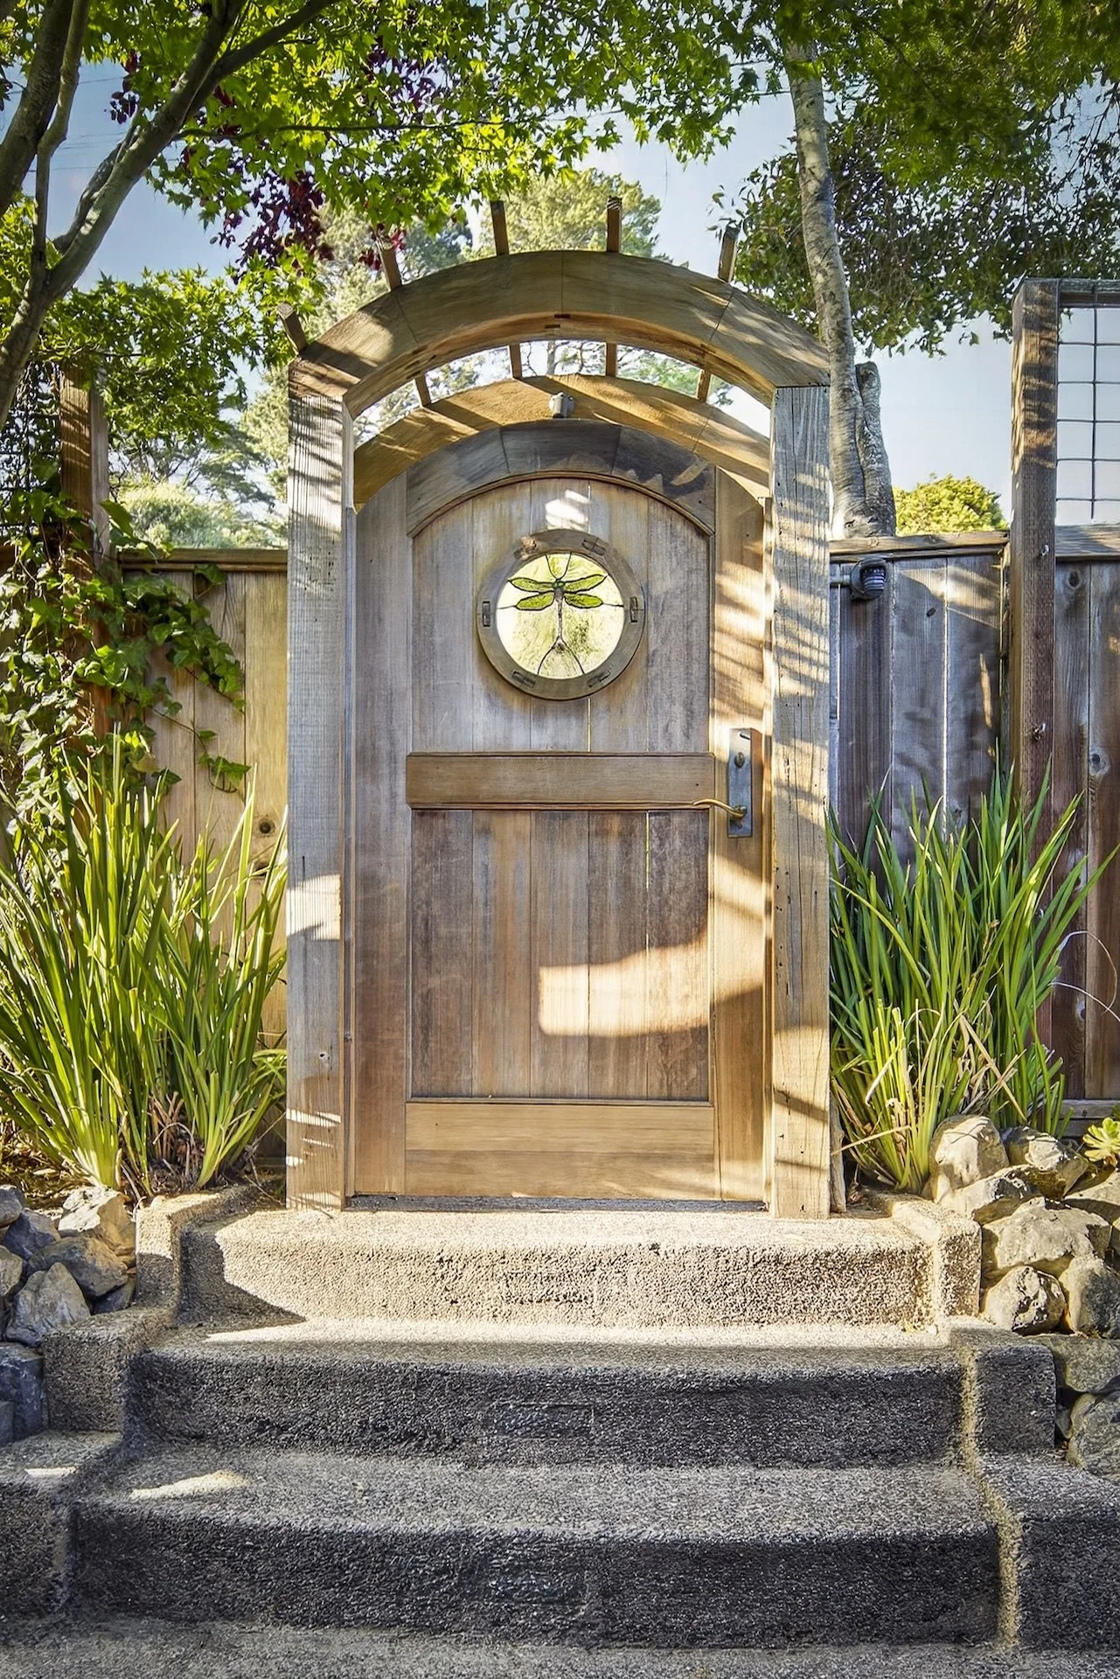
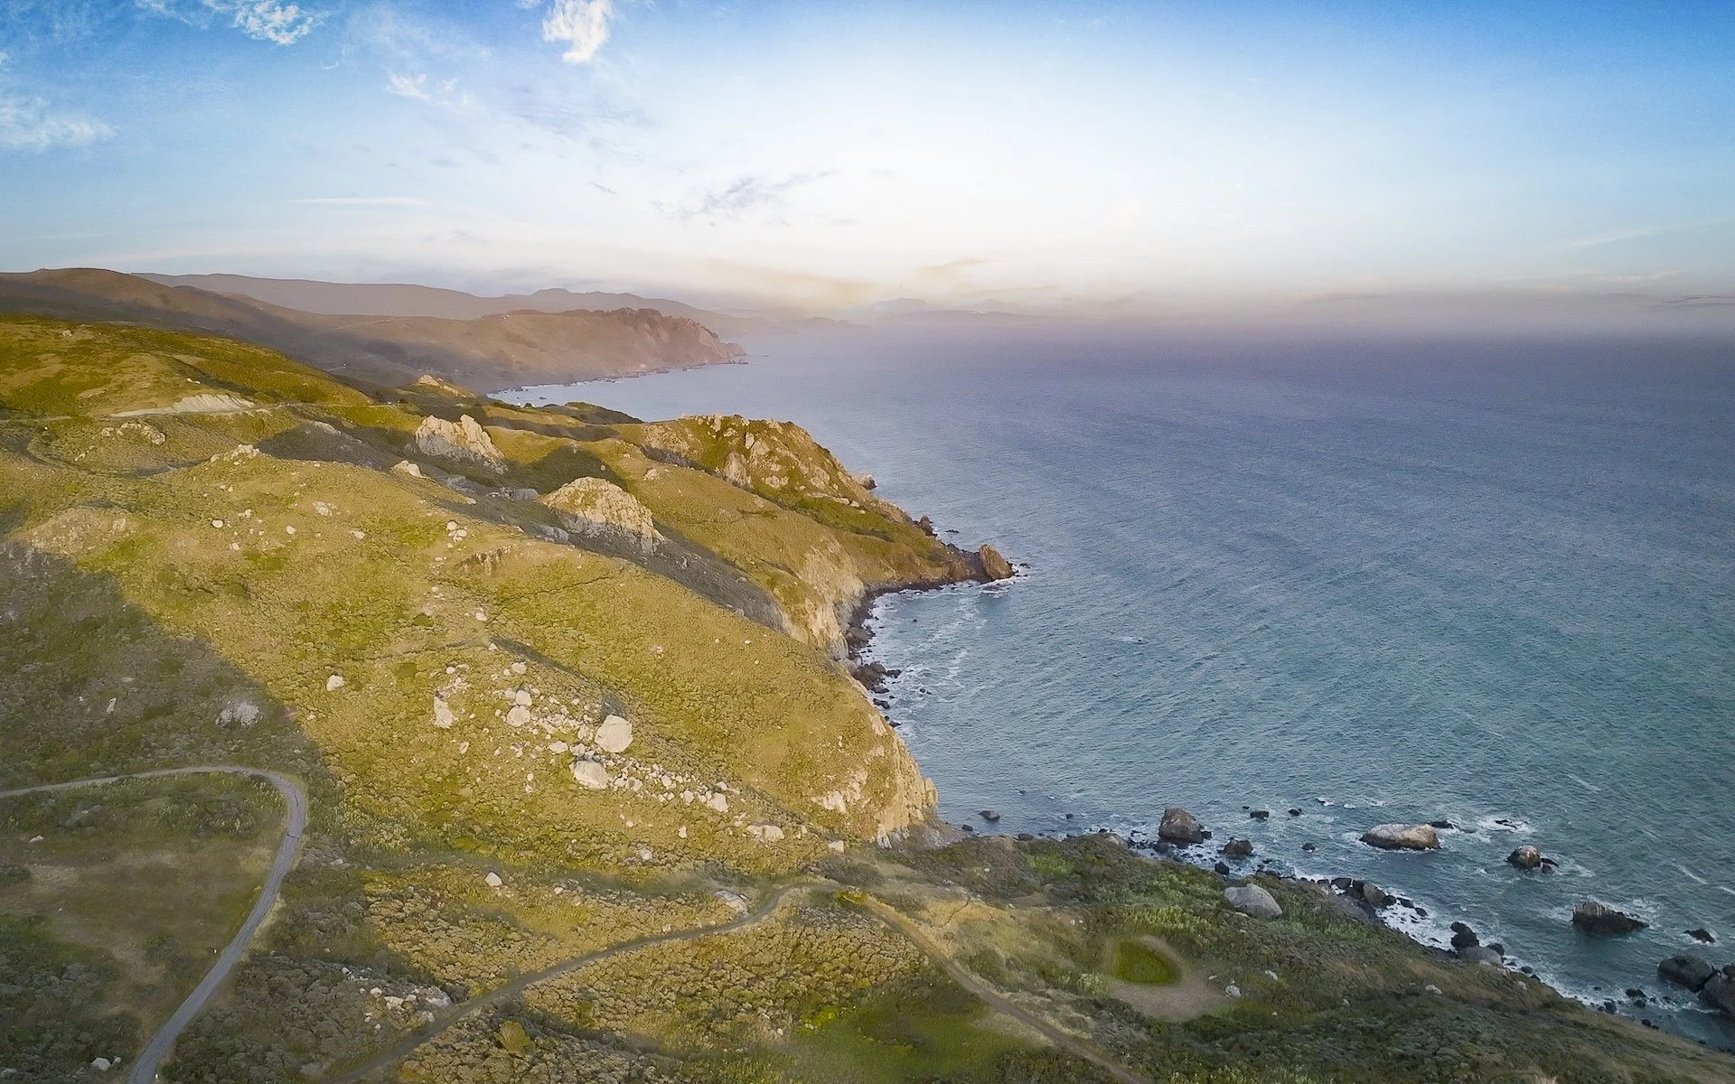
There is nothing like stepping off a trail and being just moments from your front door
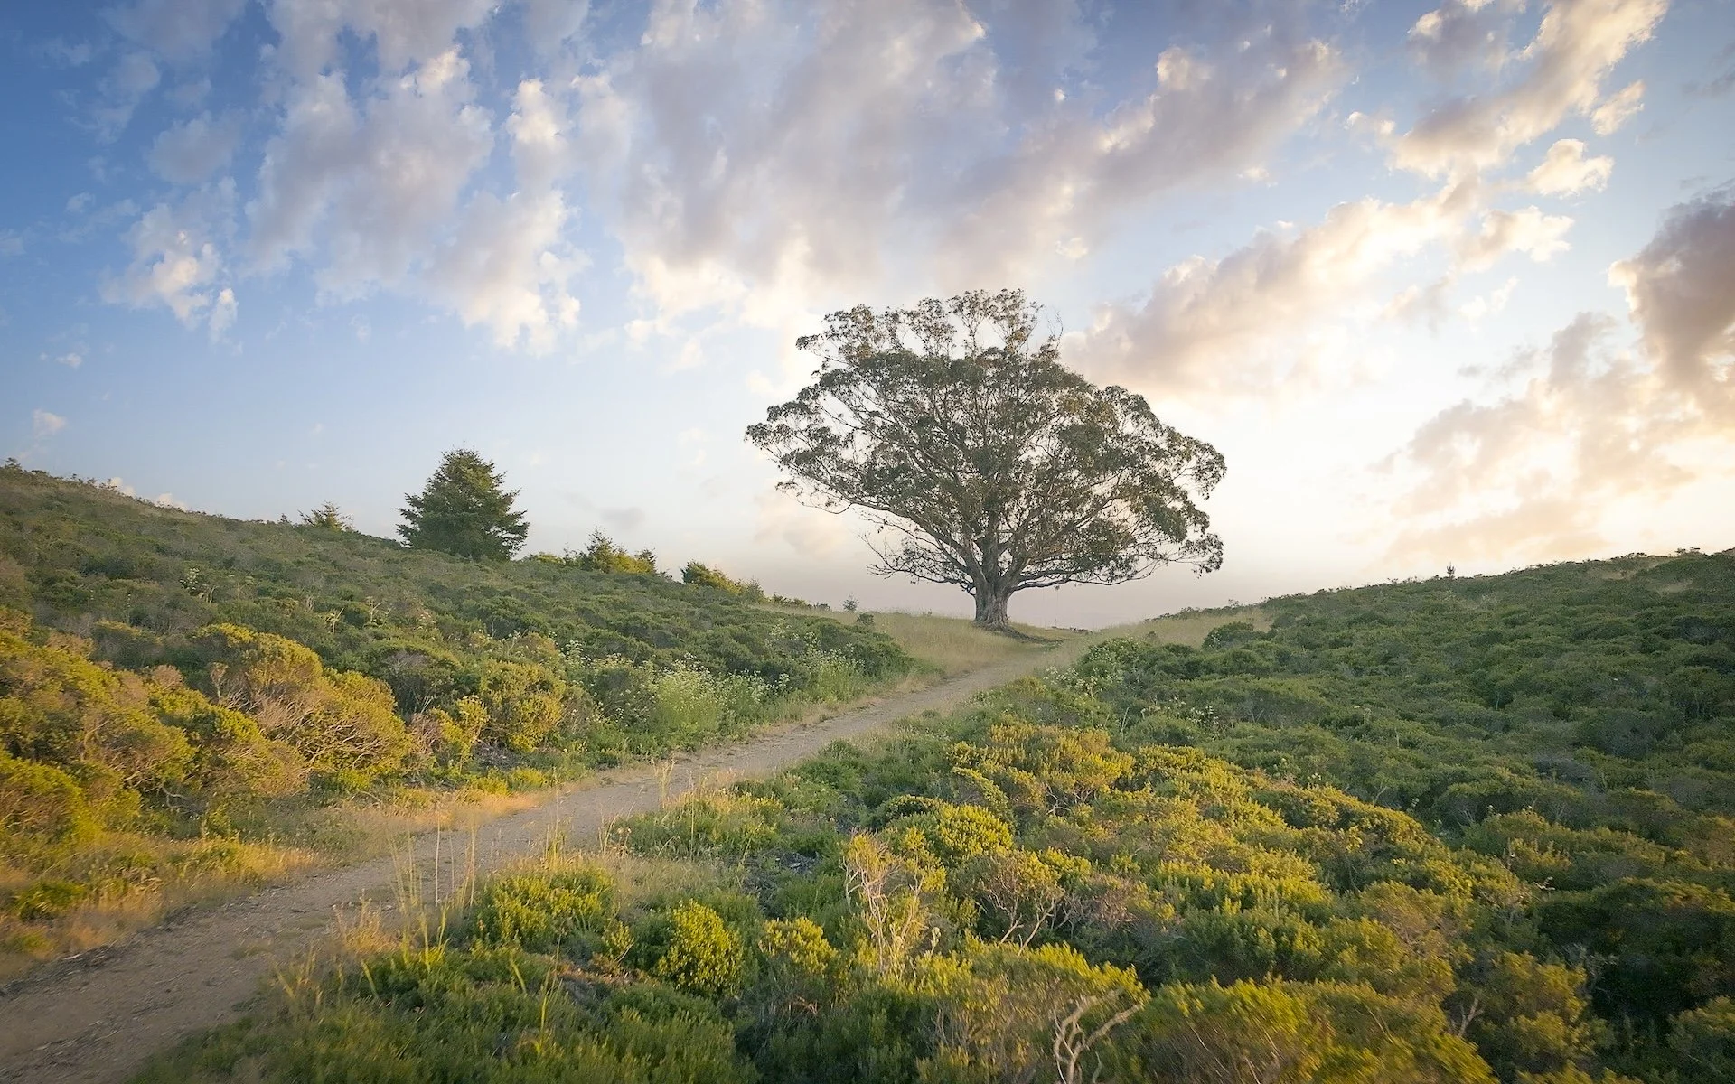
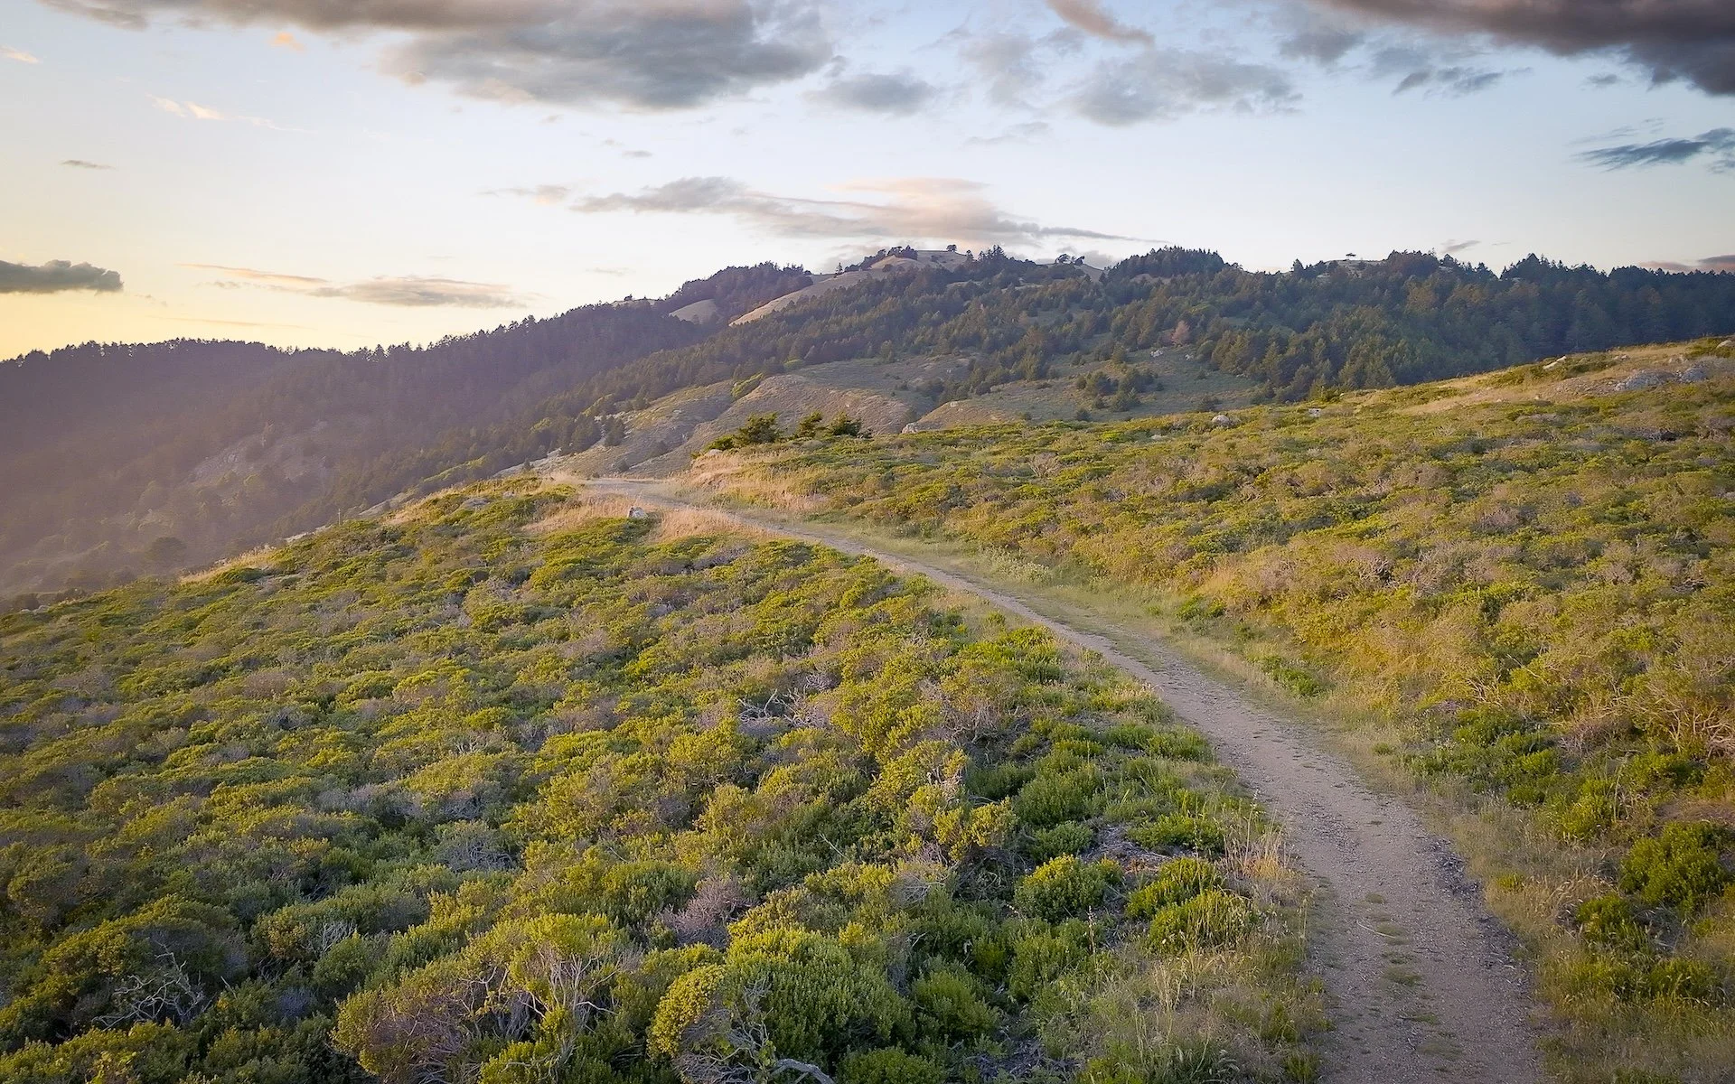
Set within the Stinson Beach Highlands, 215 Belvedere is nestled near trails that wind toward ridgelines and the great outdoors
Private in its setting, it offers a place of respite, quietude, and privacy
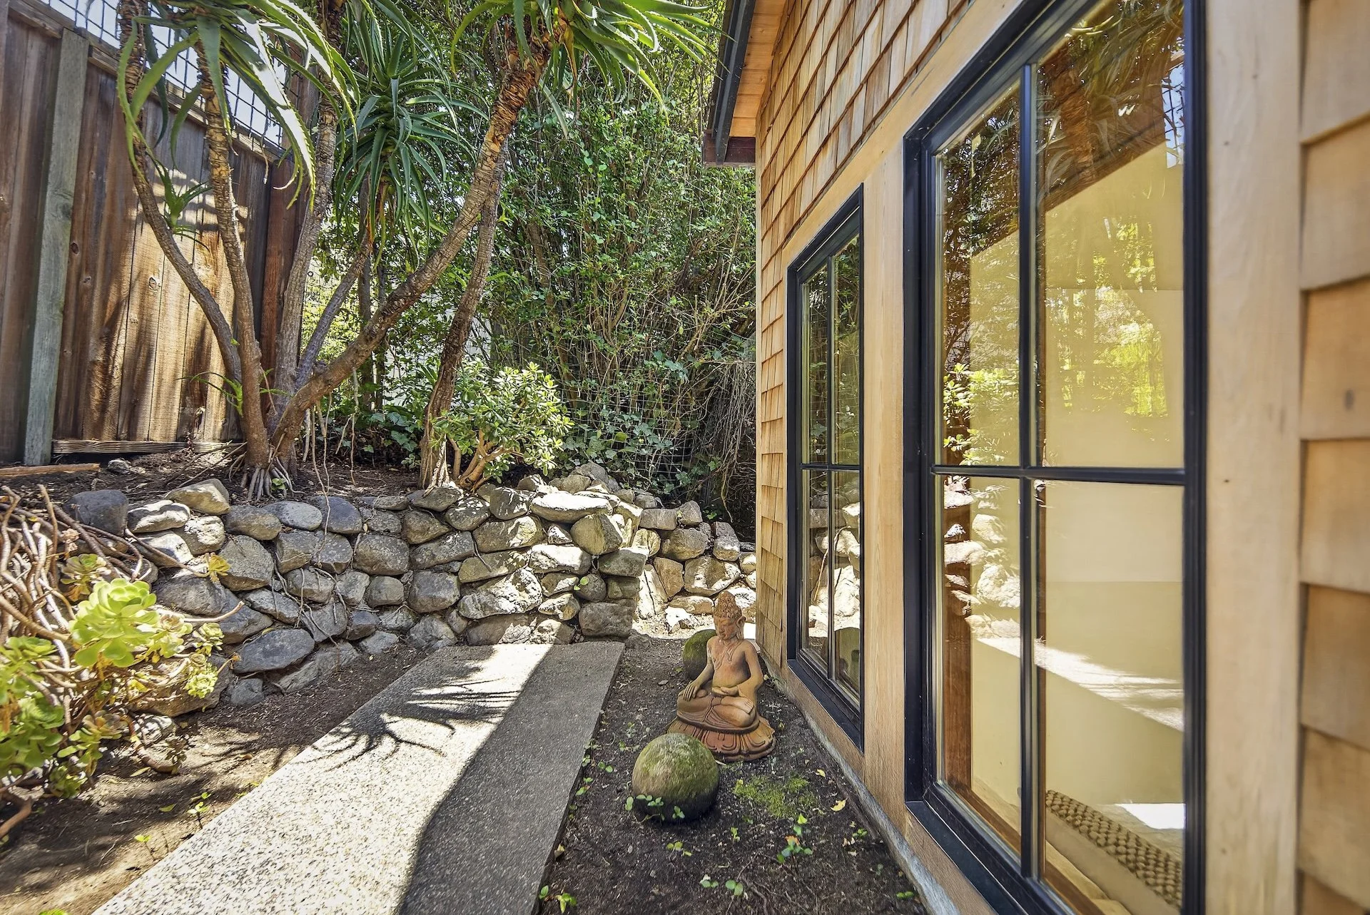
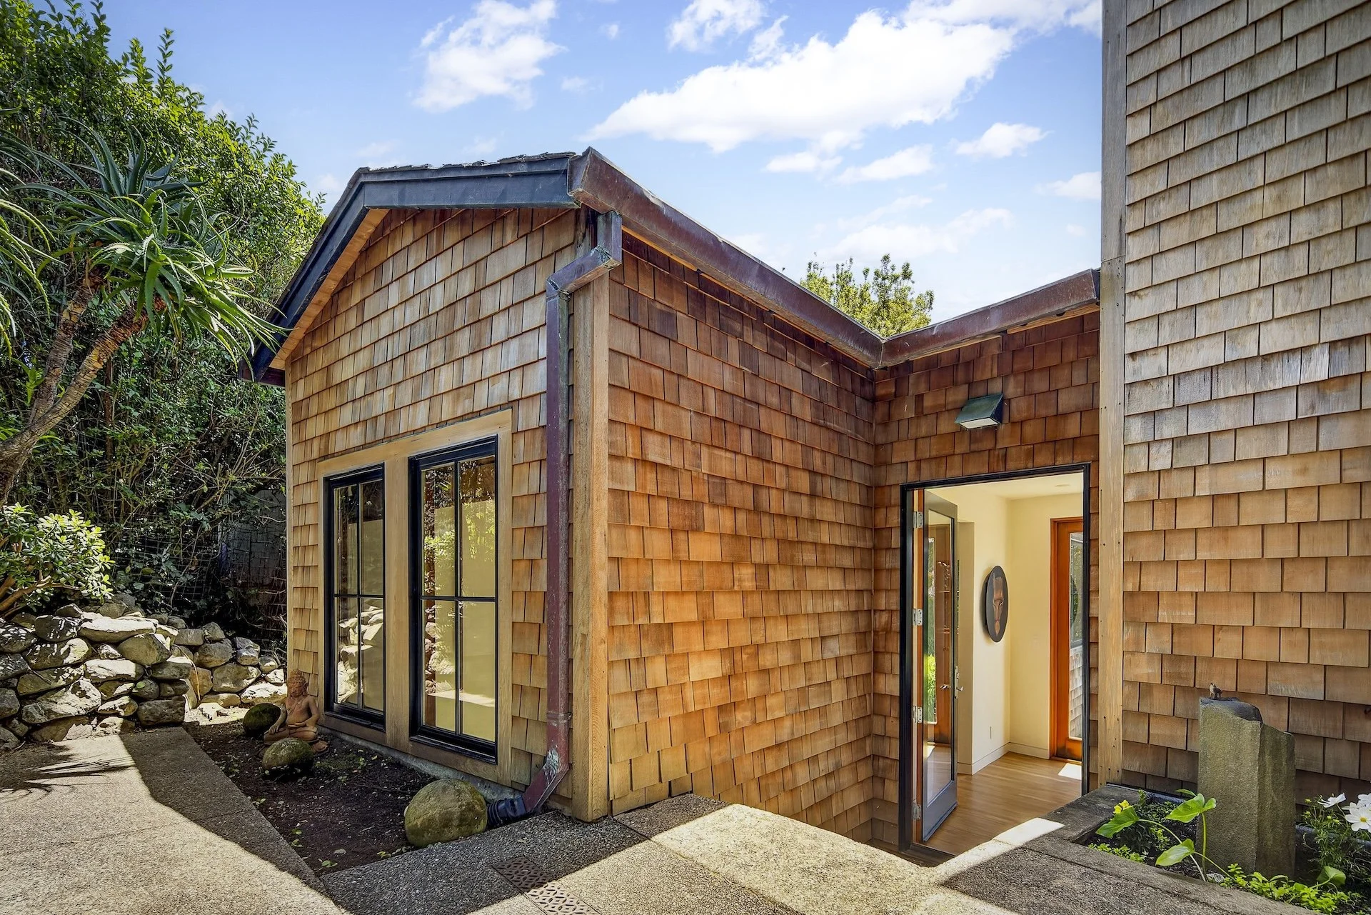
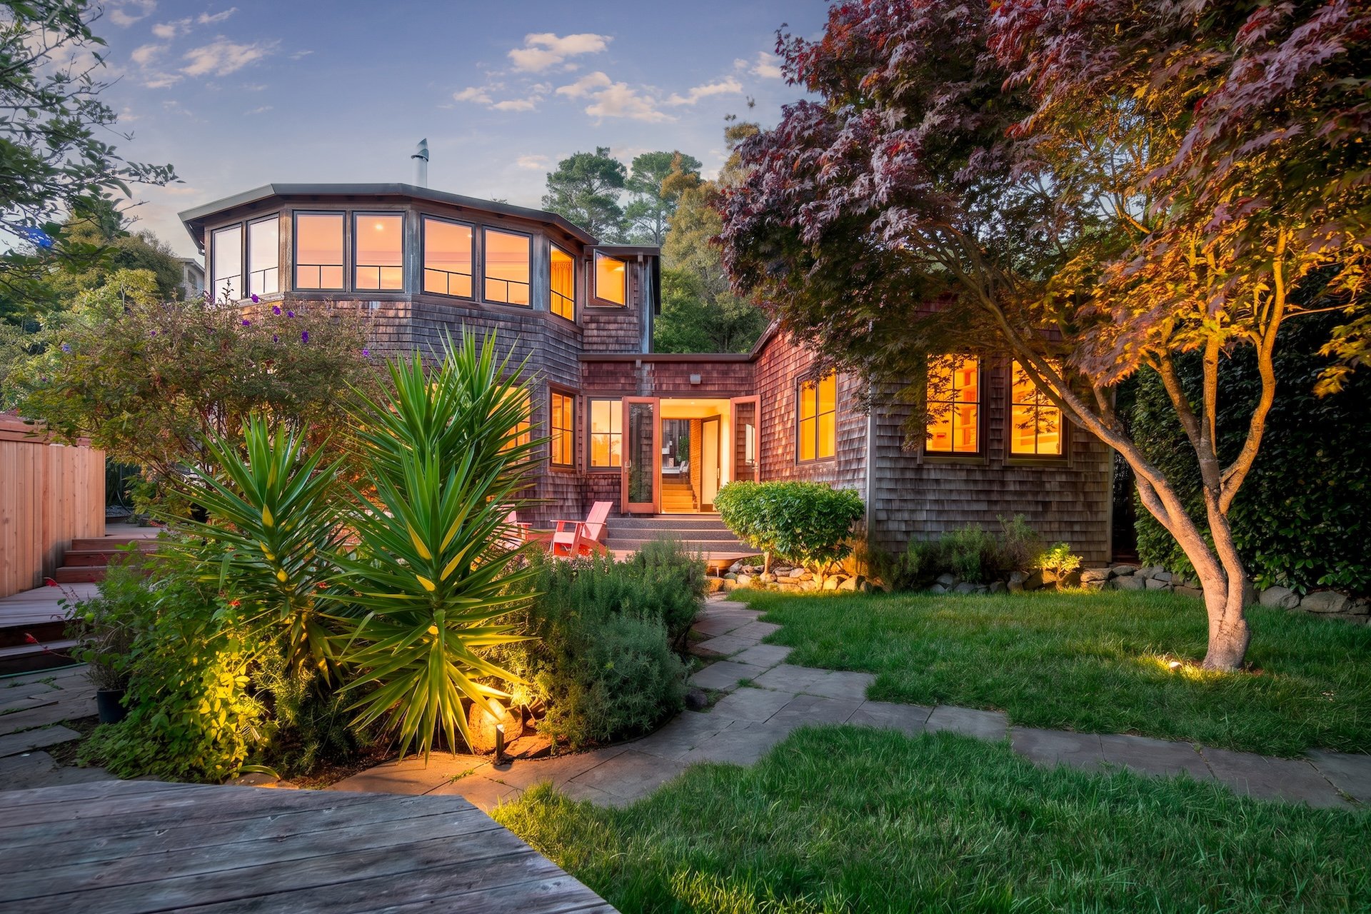
Daily life is shaped by the surrounding landscape, with Mount Tamalpais ridge views, the rhythms of coastal weather, and evenings accompanied by the distant sound of the ocean
This is a home for those who notice light, value thoughtful design, and feel drawn to glorious landscapes and a beach lifestyle
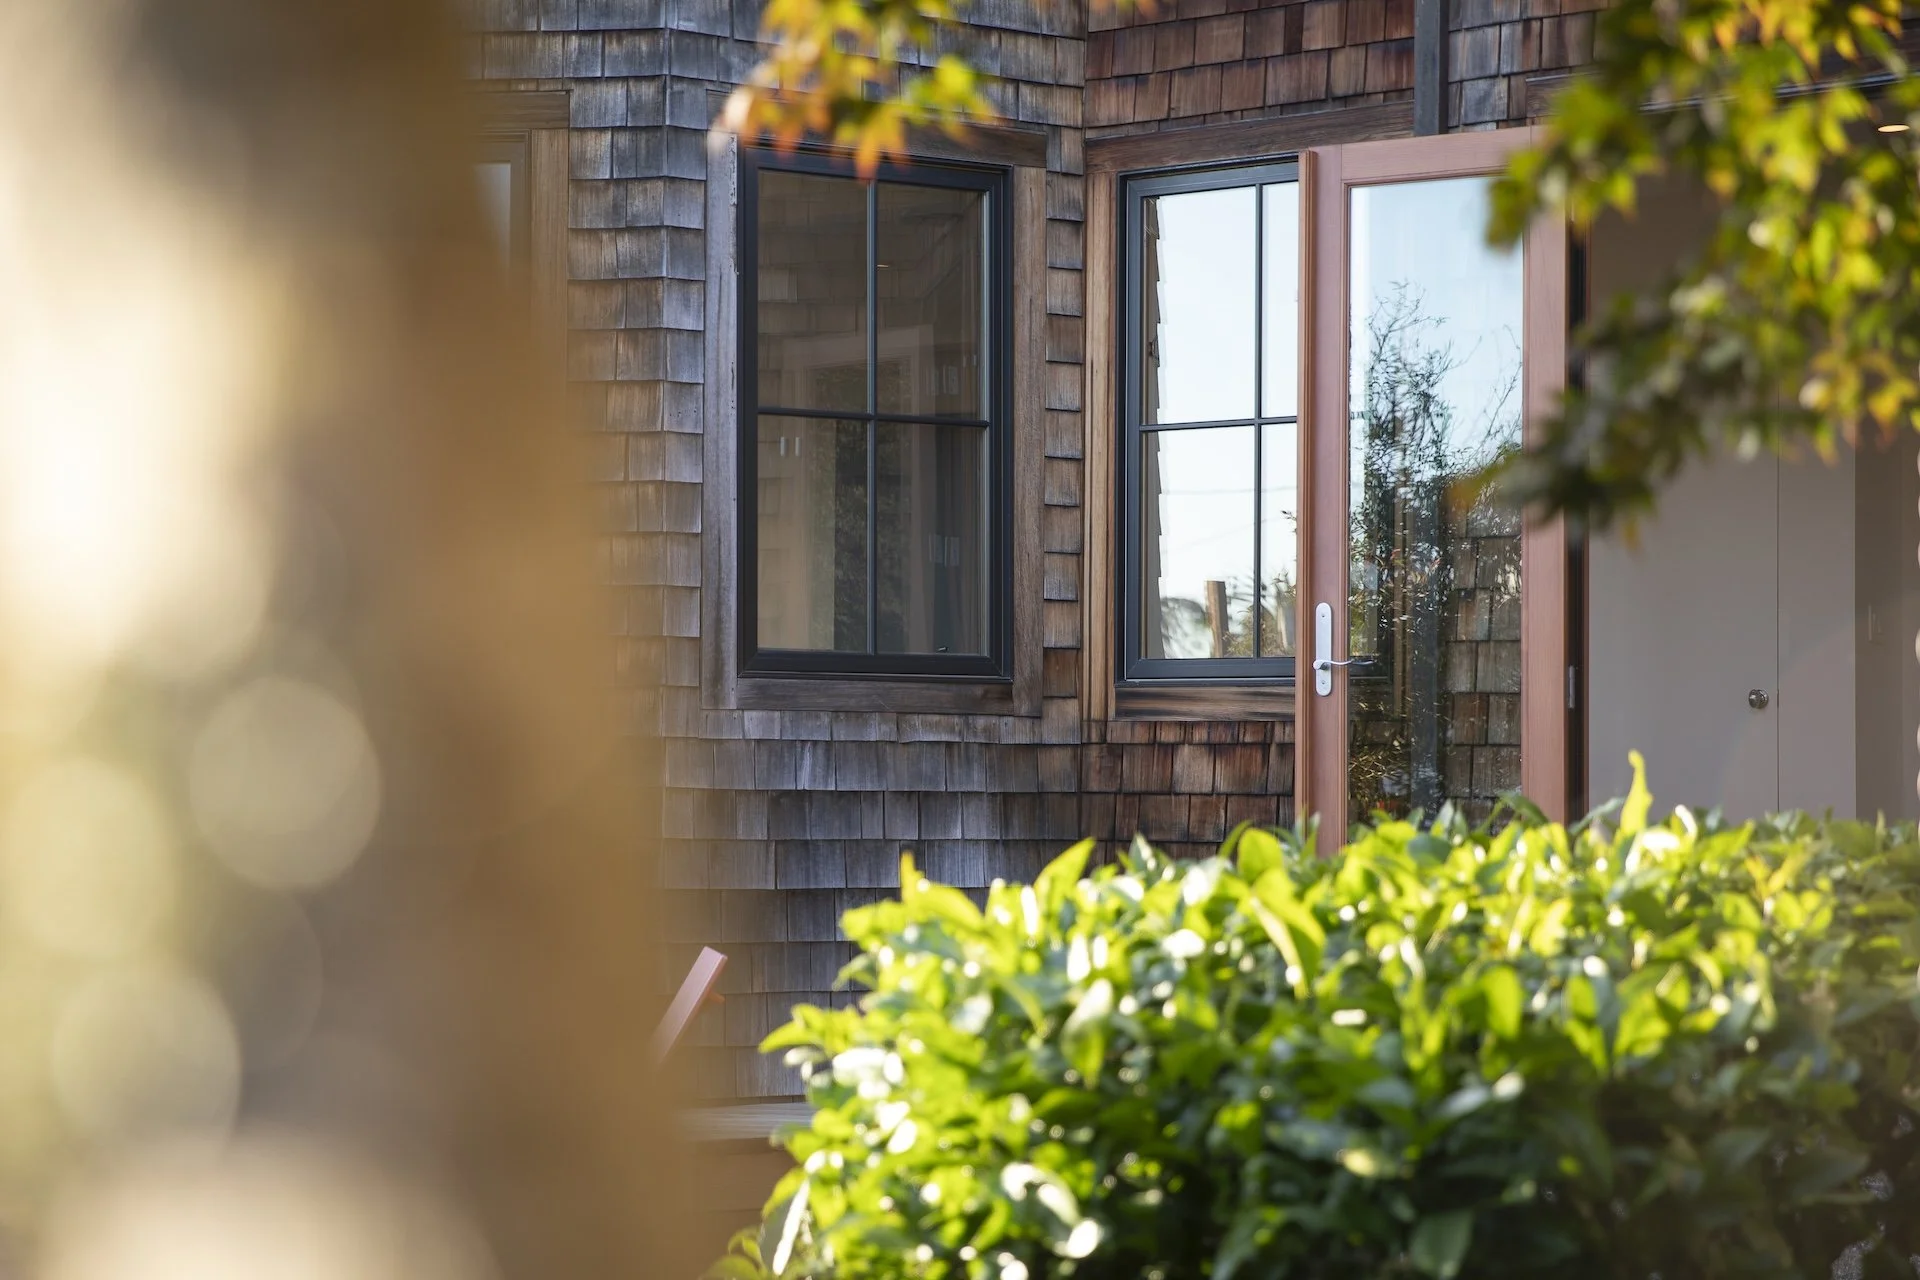
Timeless in its coastal aesthetic on the exterior, the updated interior is sophisticated yet relaxed
Throughout, the home expresses creativity, consistent aesthetic judgment, and discerning architectural choices that reflect a refined sensibility
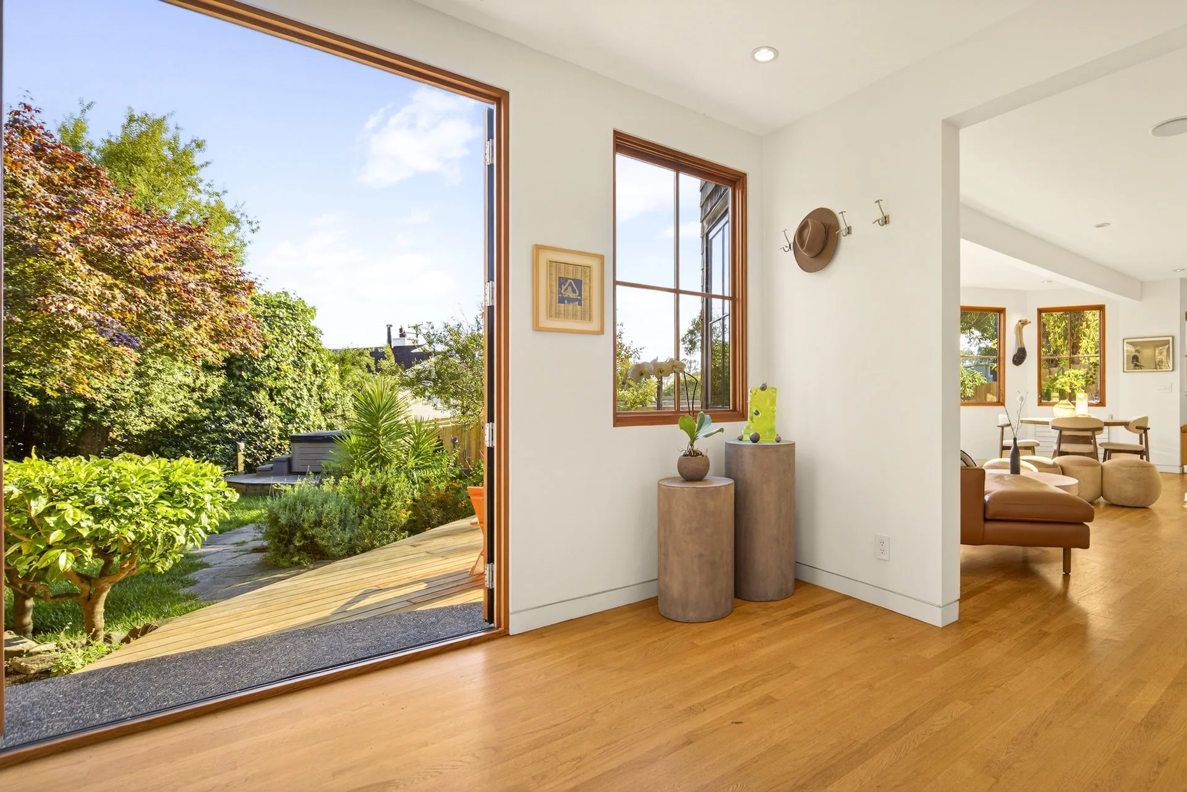
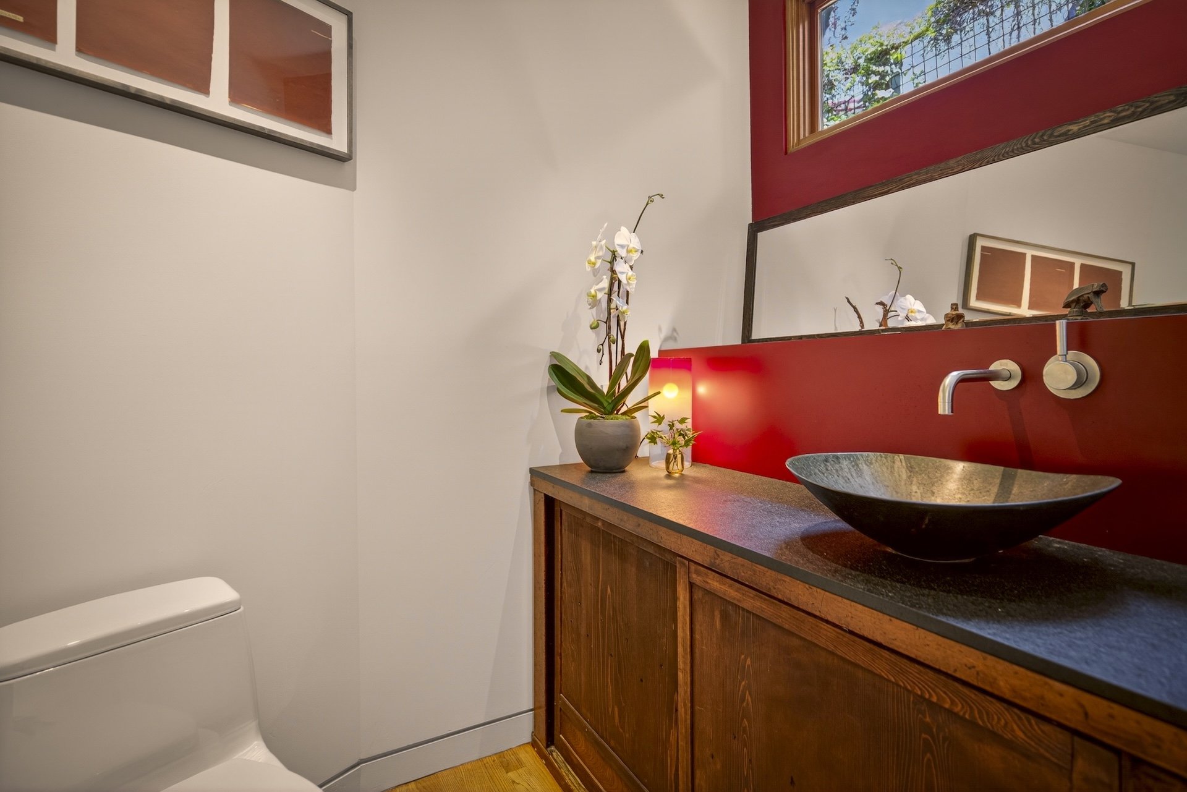
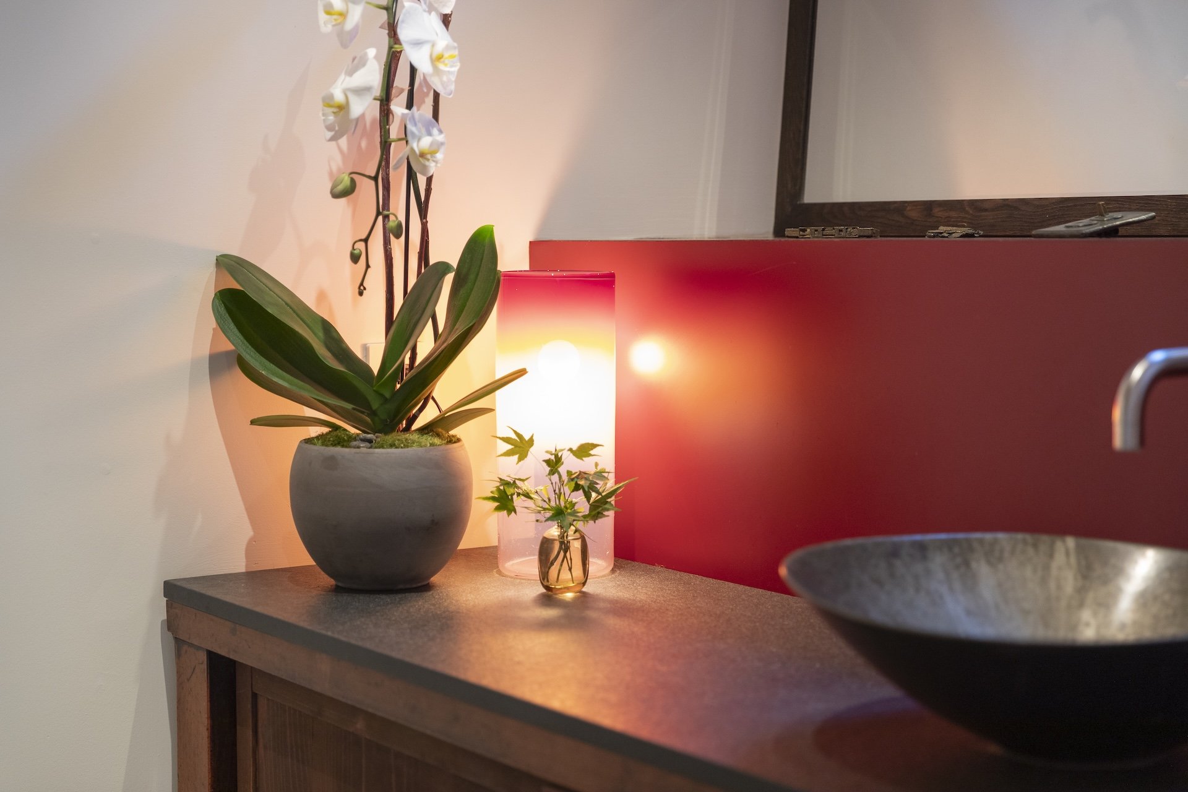
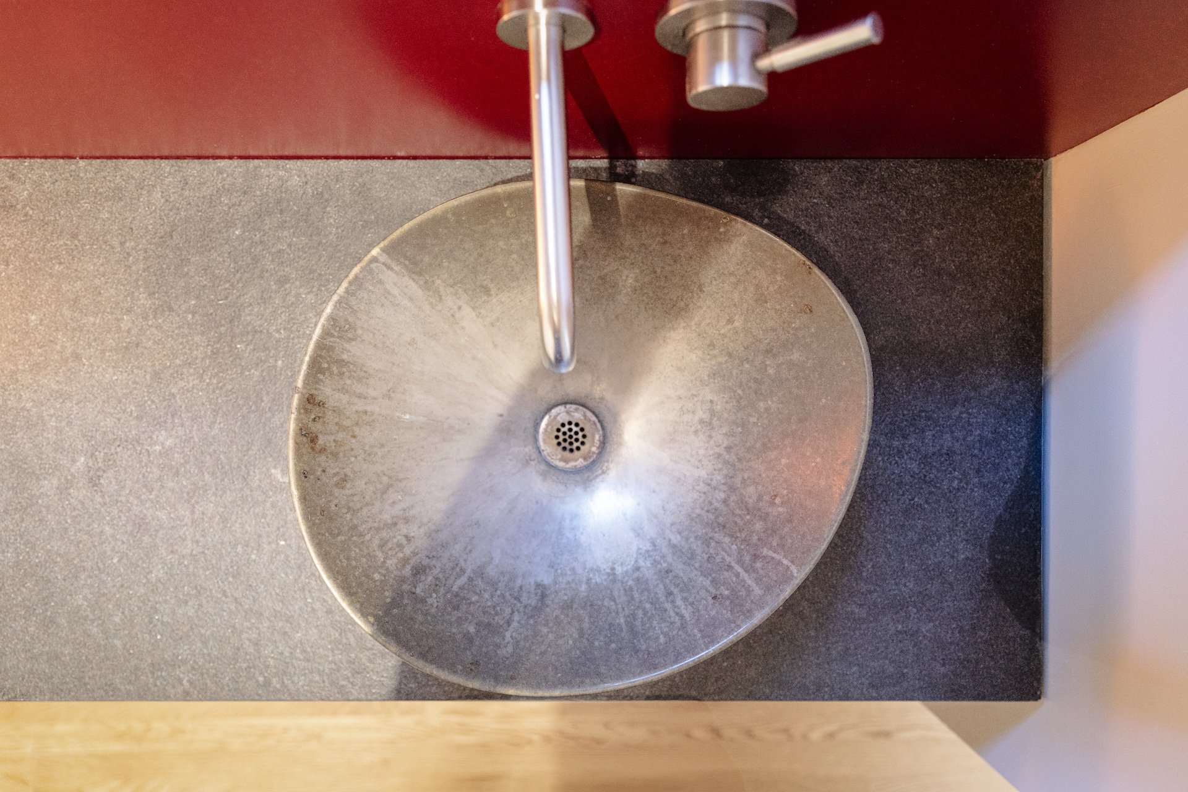
The floor plan is arranged around a central foyer, with the living room, kitchen, main gathering spaces, and a powder room with tonsu cabinetry on one side, along with a staircase leading to the primary suite
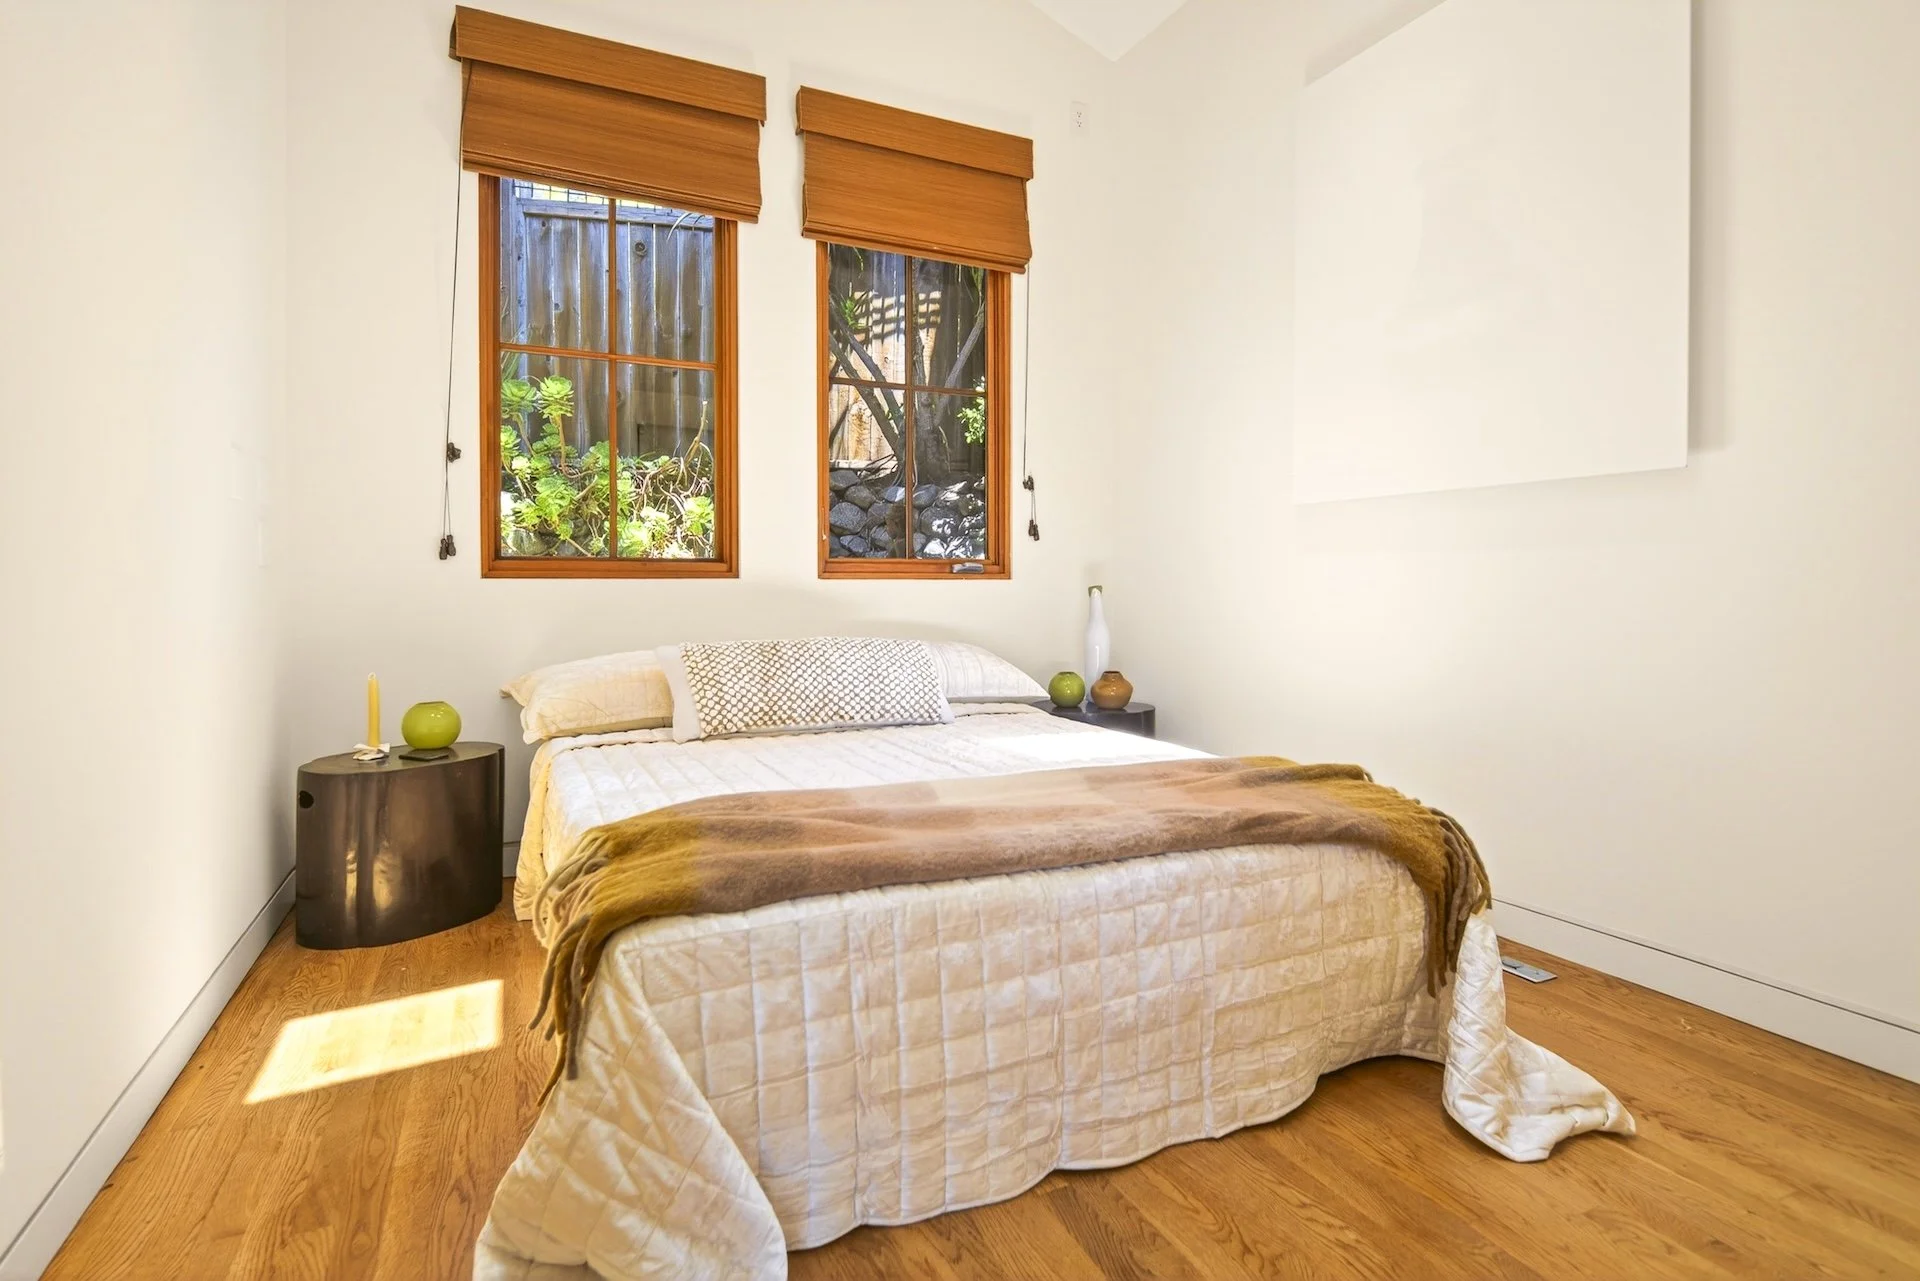
The opposite wing hosts two comfortable bedrooms and a shared bath
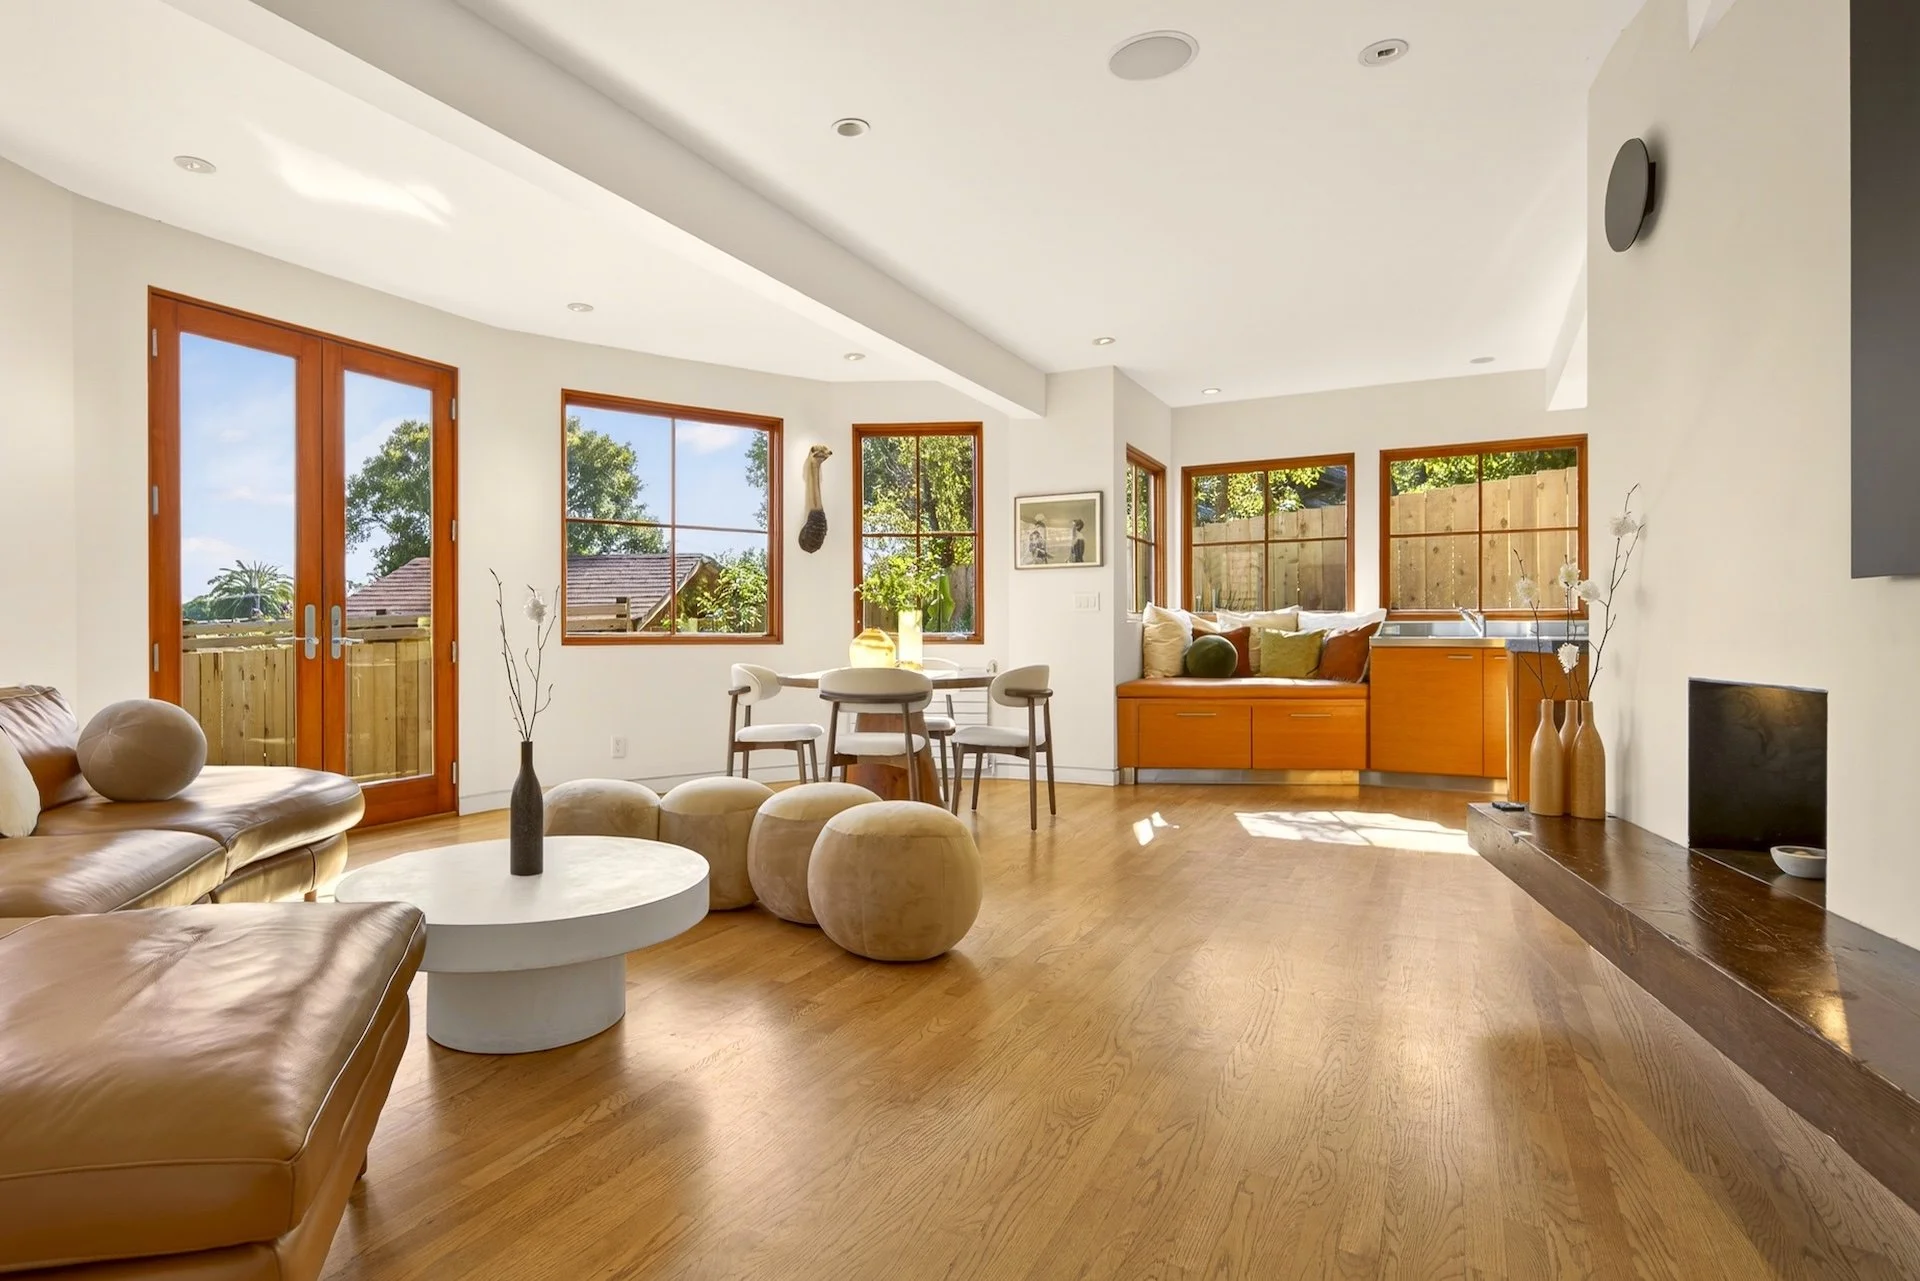
The open kitchen and living room reflect a minimalist quality, featuring extensive custom cabinetry, integrated storage and shelving systems, stainless steel work surfaces, a tambour appliance garage, and a beautifully crafted hand-honed granite island
These custom-crafted decisions and tailored details convey refinement without excess
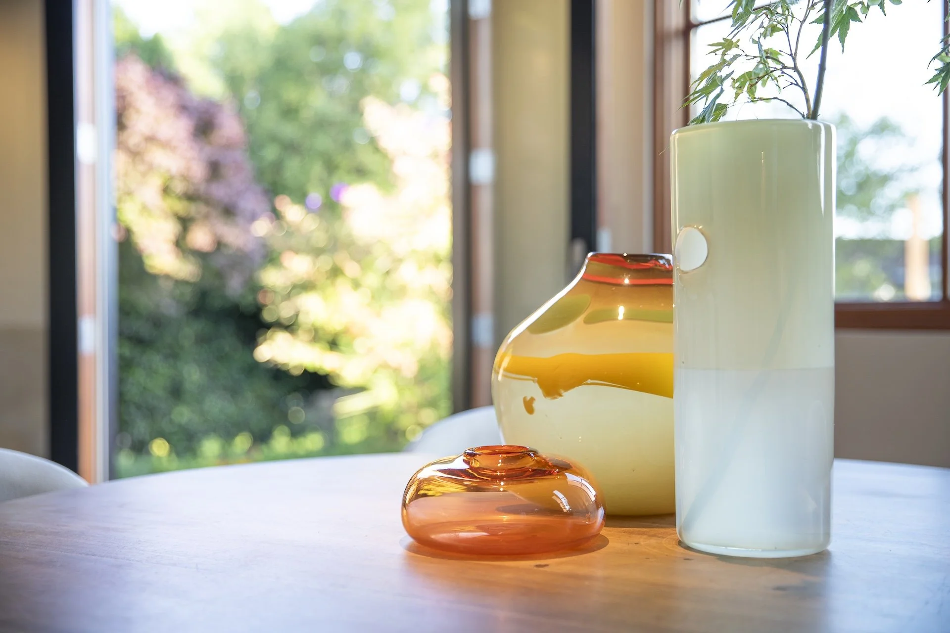
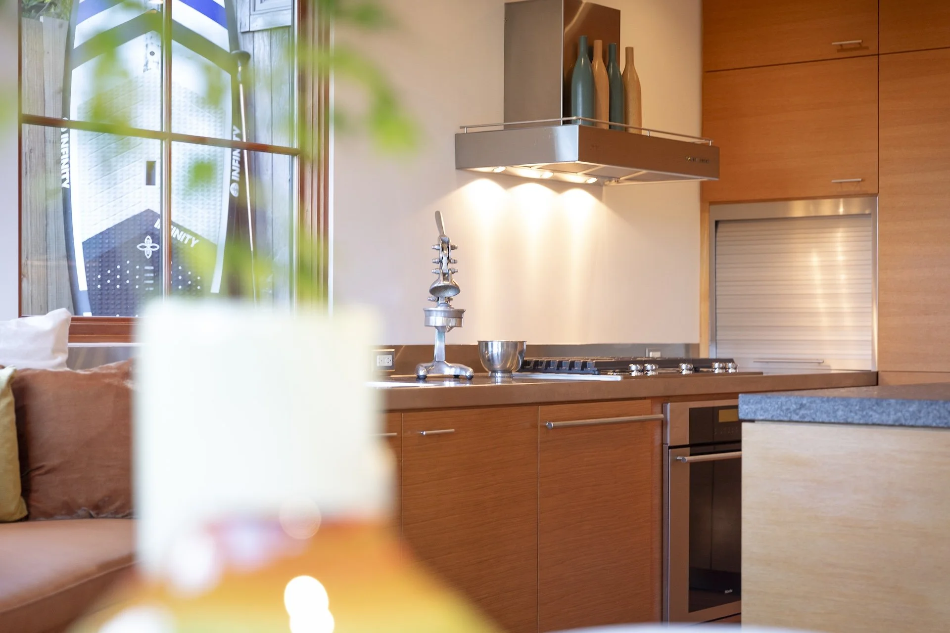
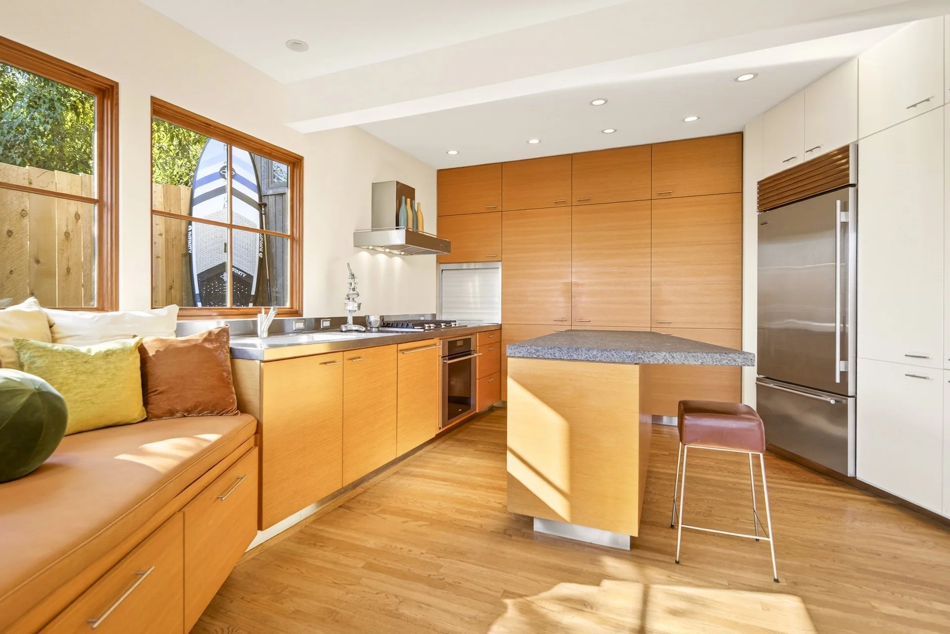
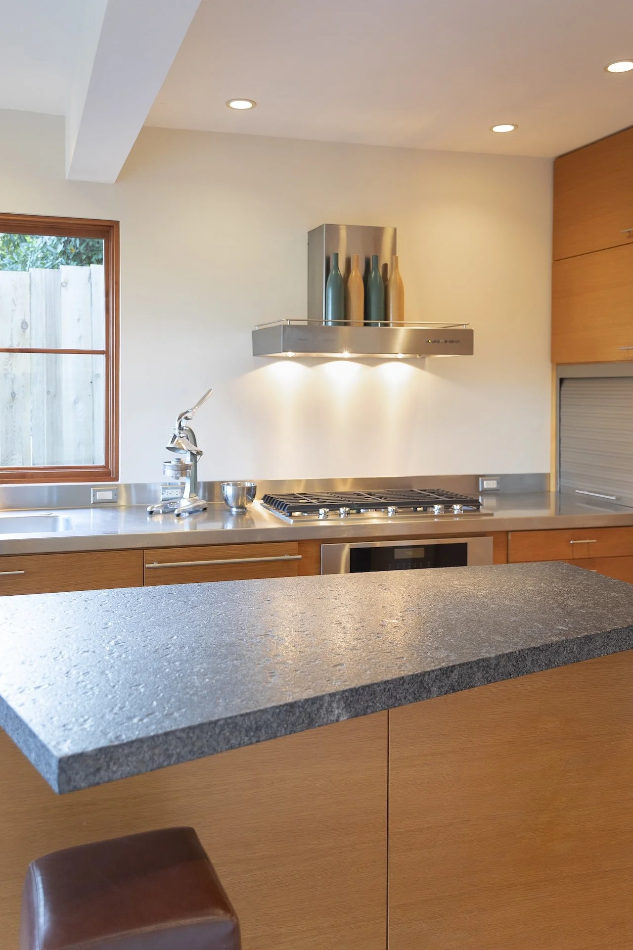
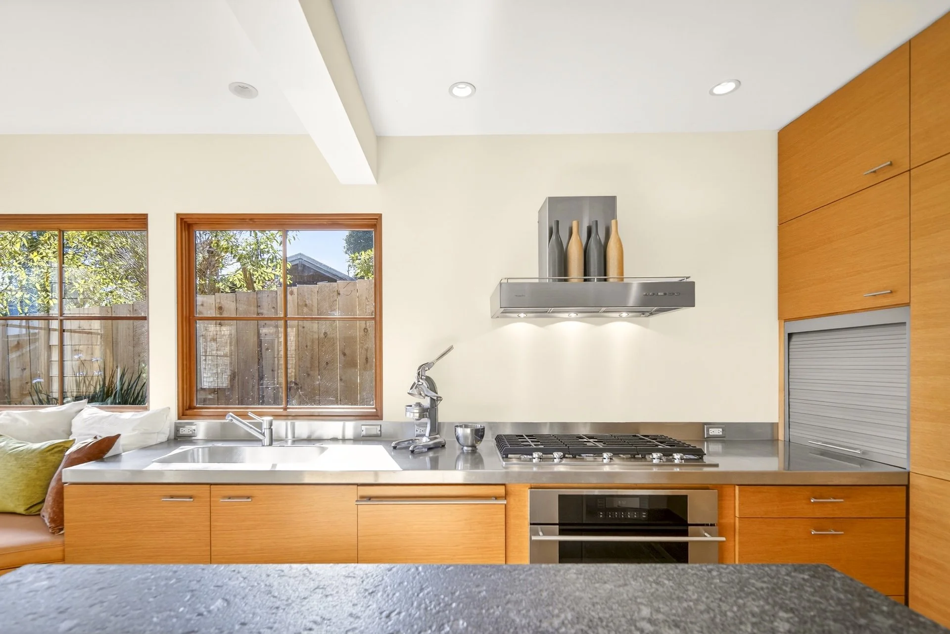
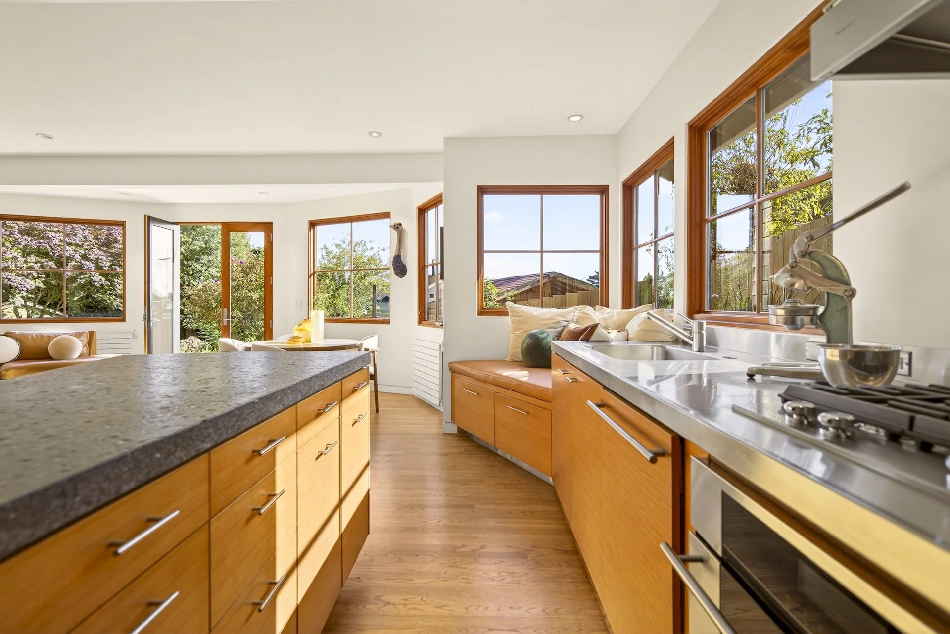
A cozy built-in window nook adds warmth and a natural place for conversation at the heart of the home
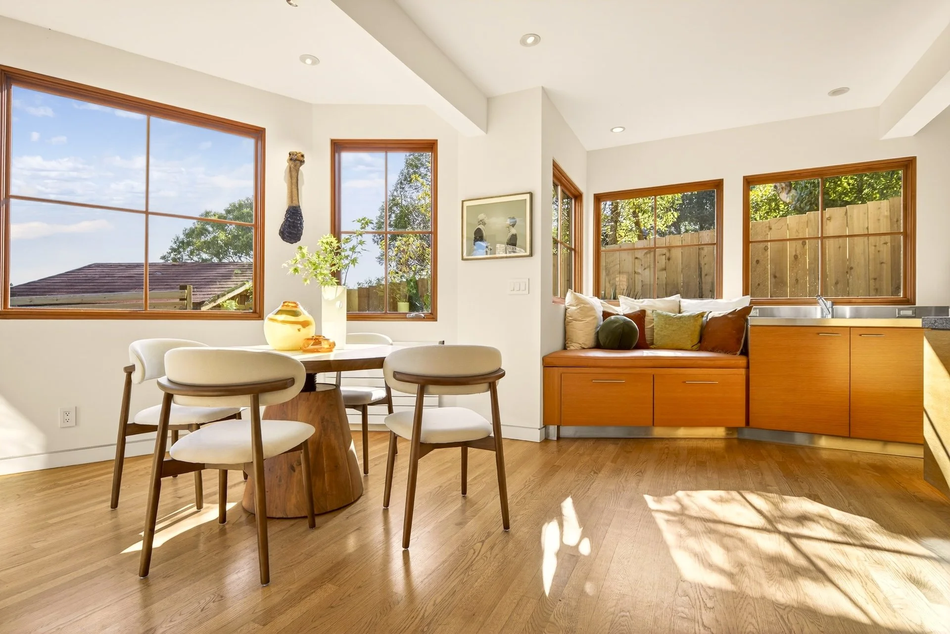
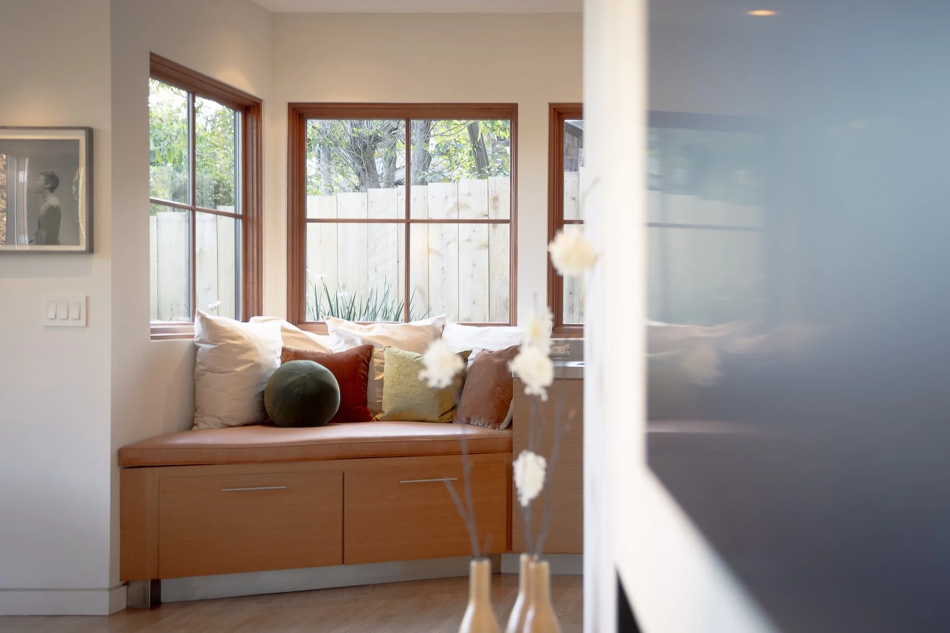
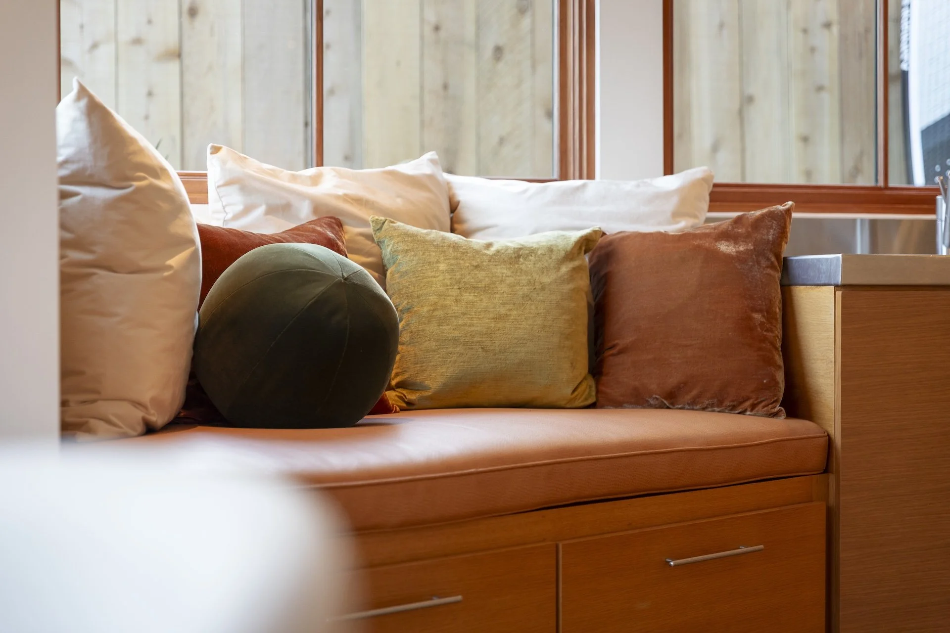
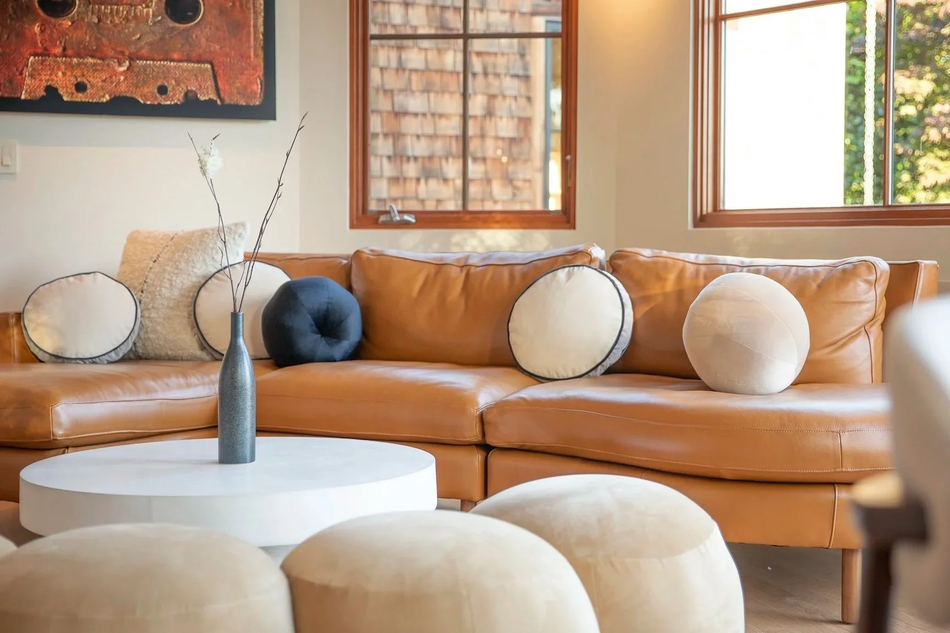
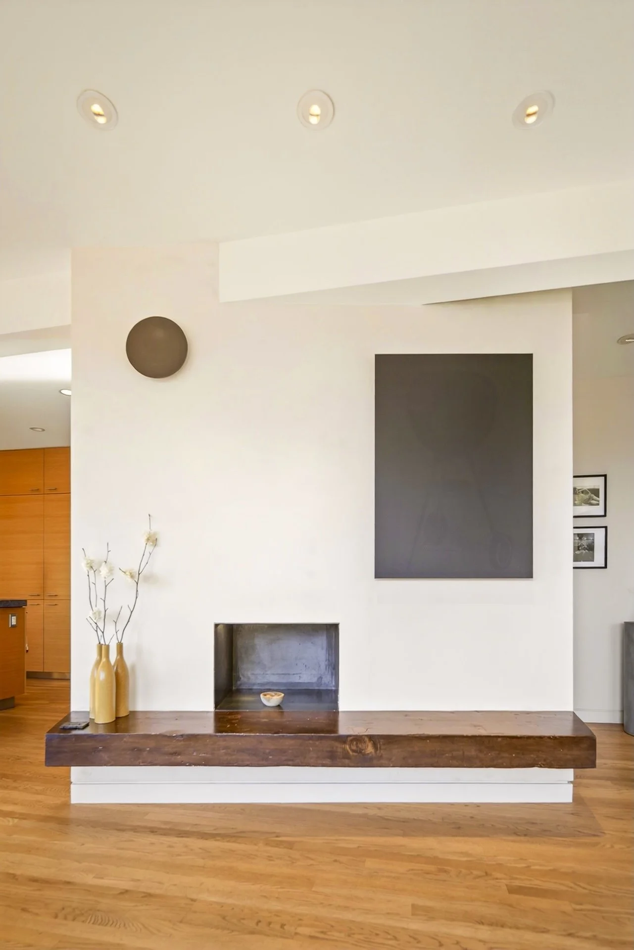
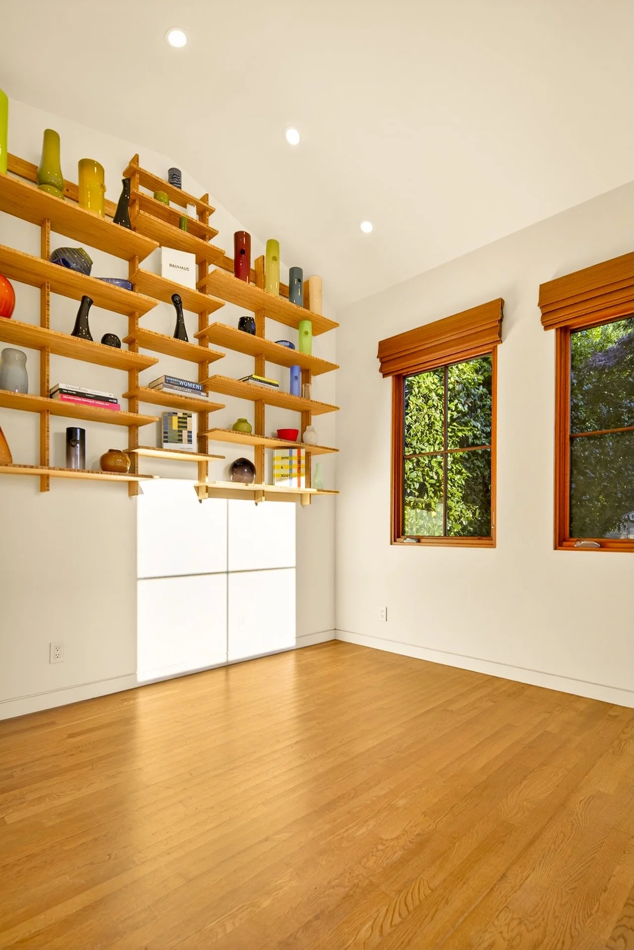
The main living room area is calm and gallery-like in its spaciousness, yet inviting and warm, with natural light streaming in throughout the day
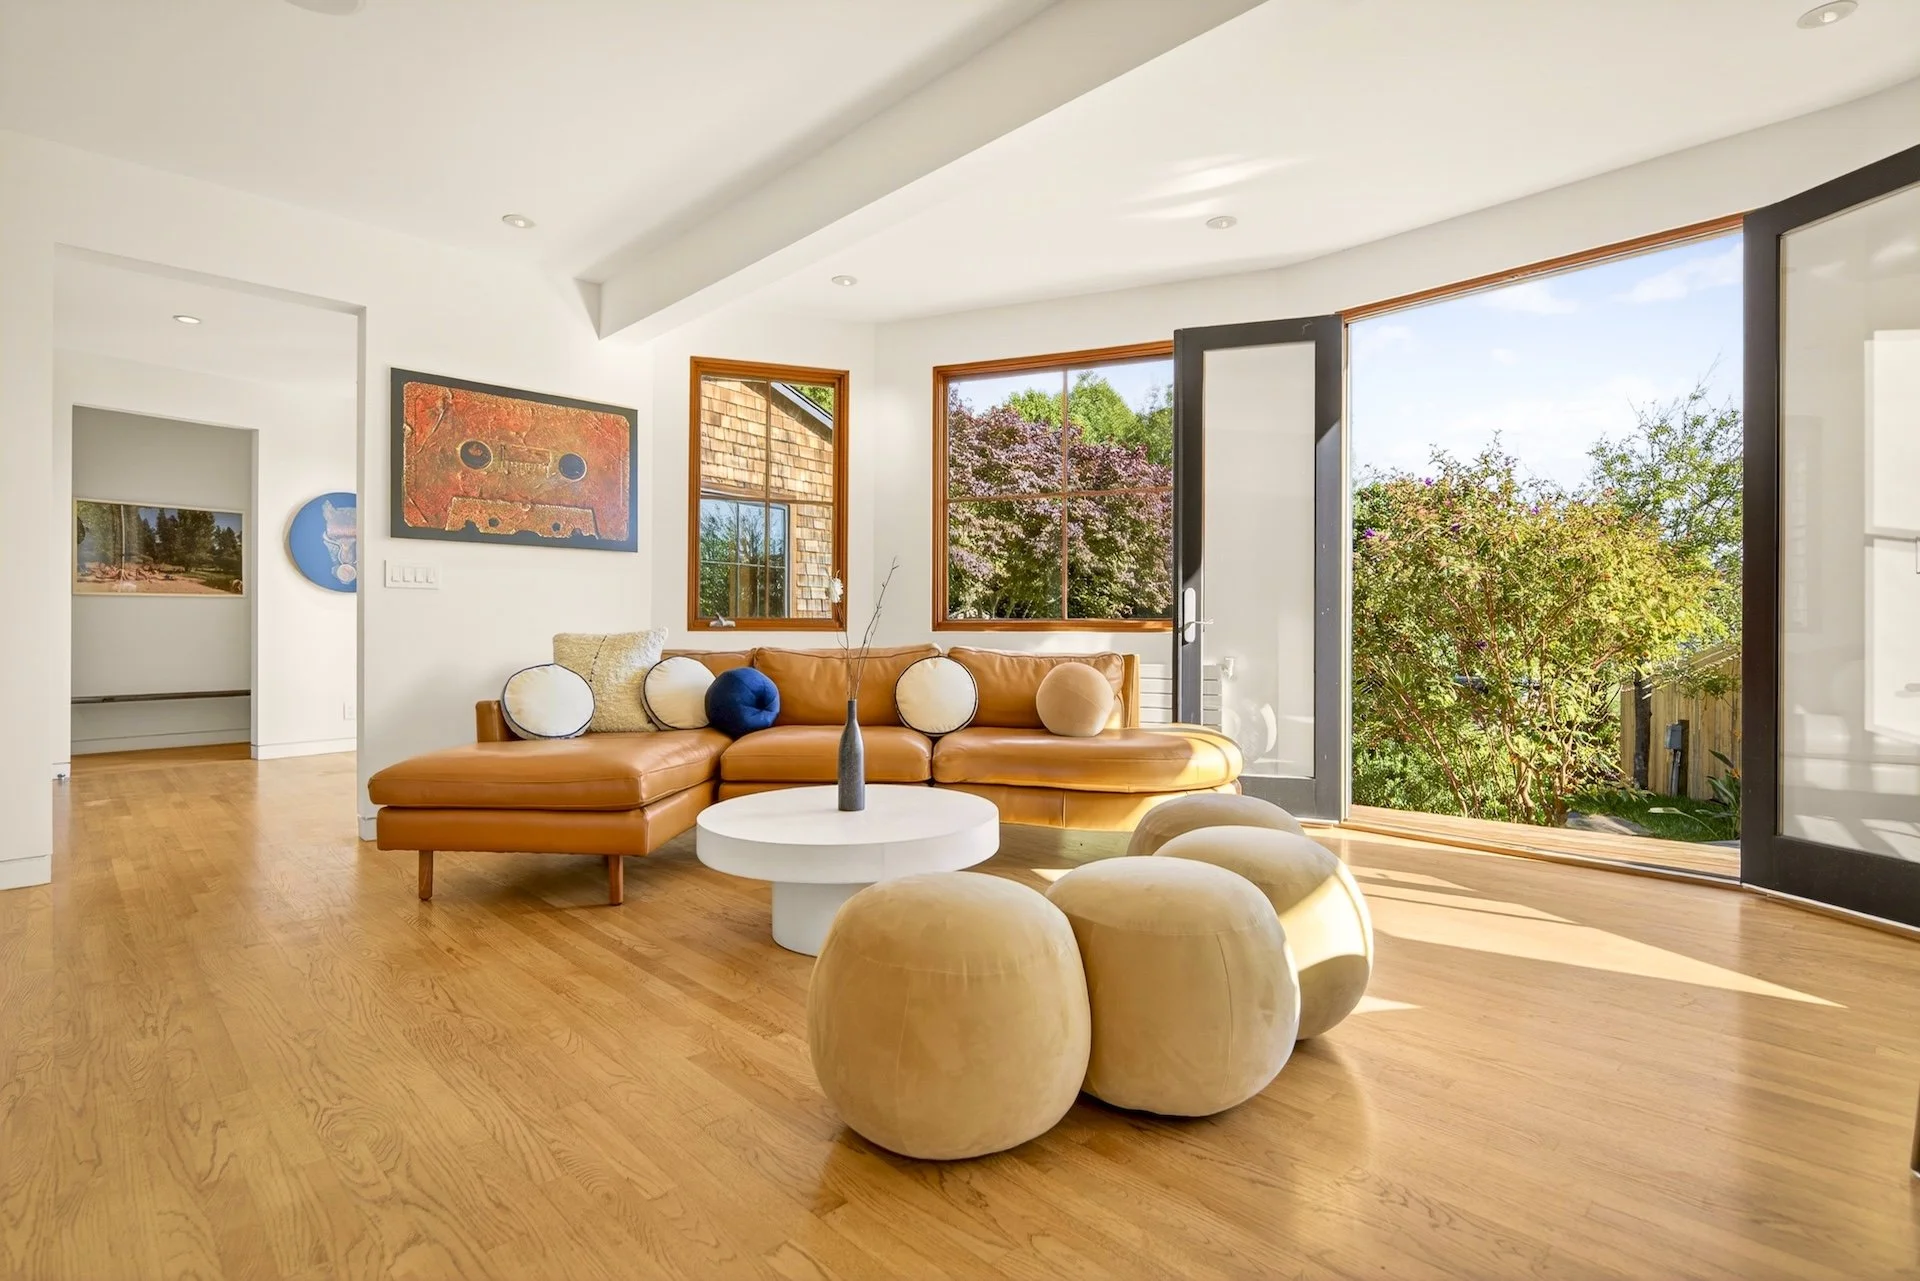
The home envelops the coastal light, providing inspiration and solace
Oak hardwood floors extend throughout, along with two heating systems: Runtal radiators and hydronic floor heat
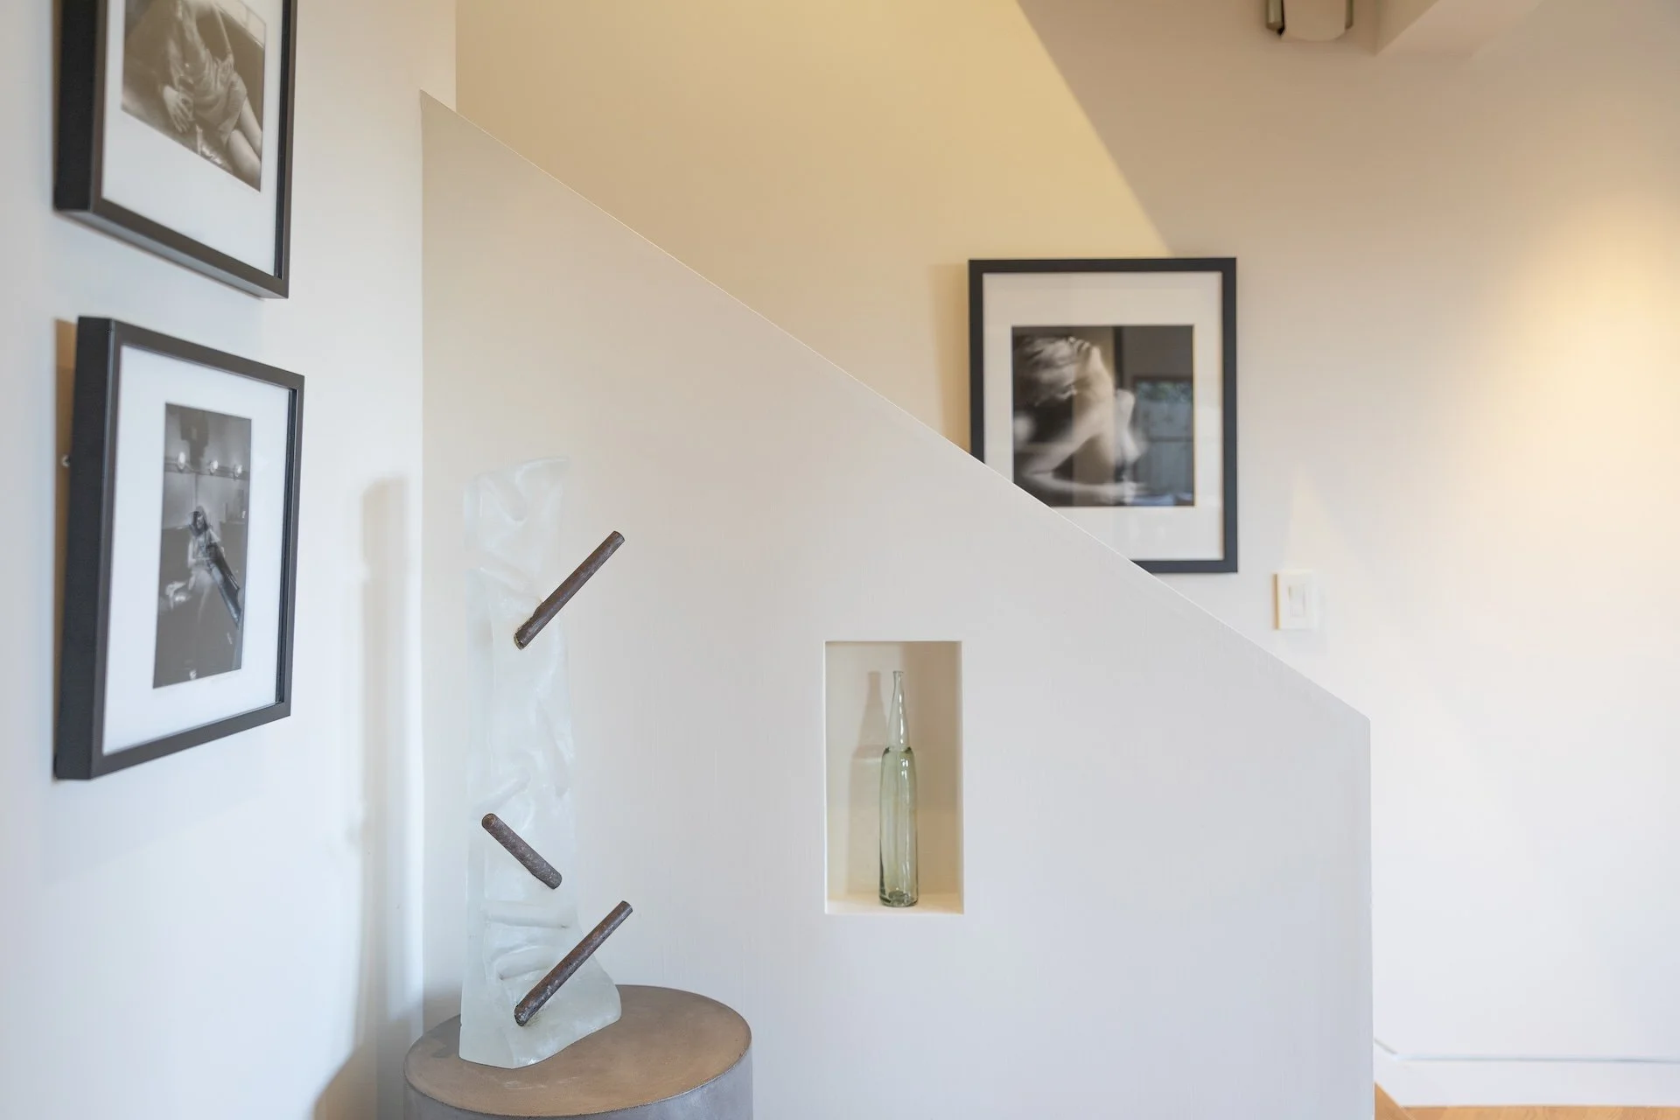
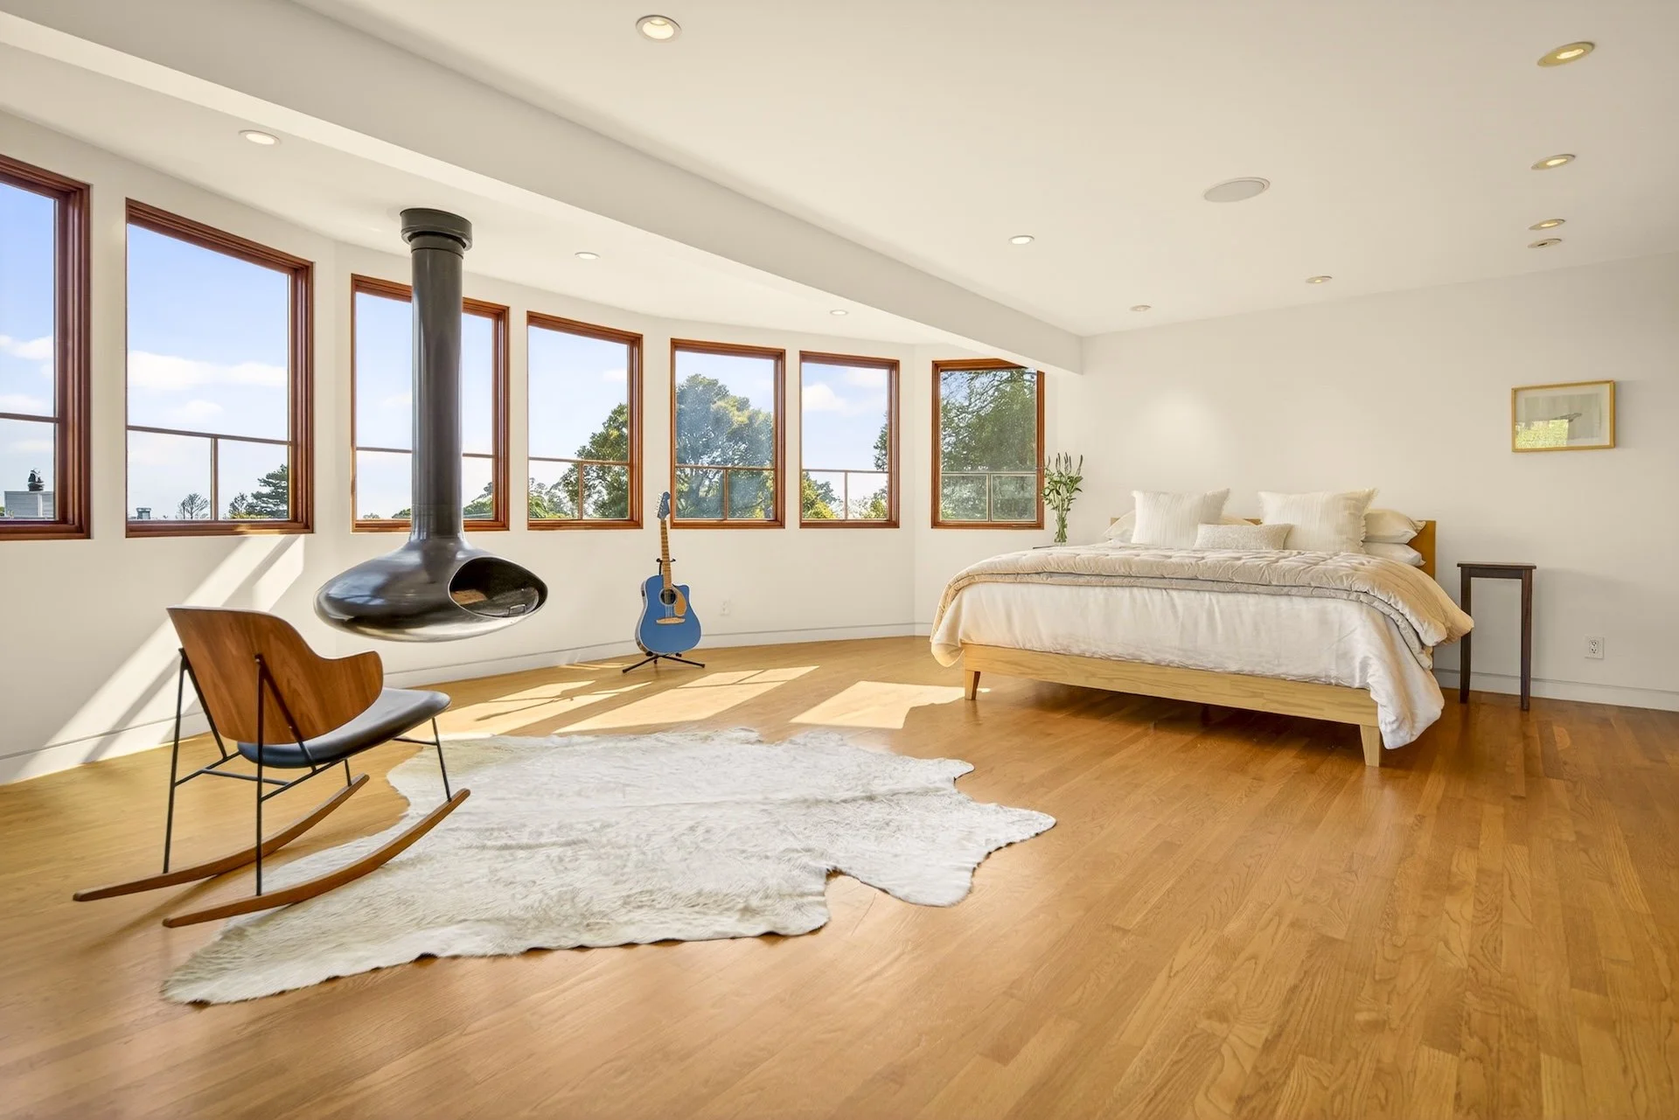
Ascending the staircase, the upper level opens to a distinctive primary suite with a graceful curved band of windows framing ocean views
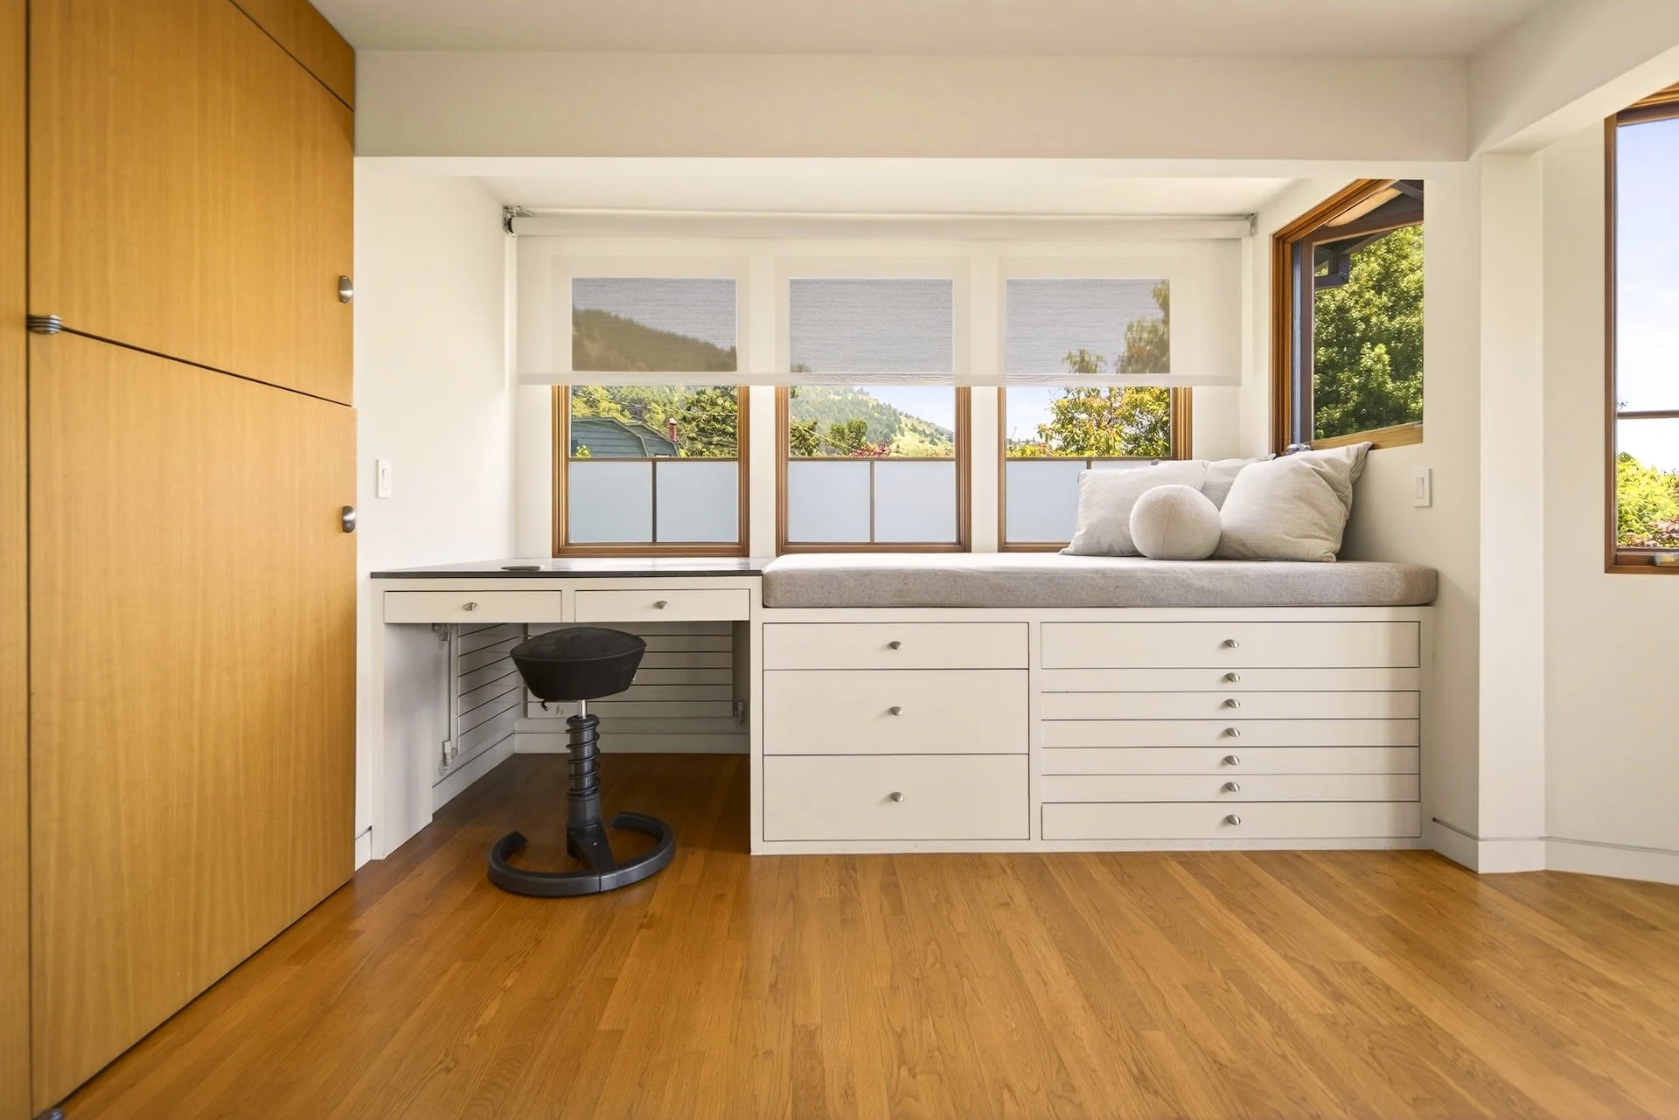
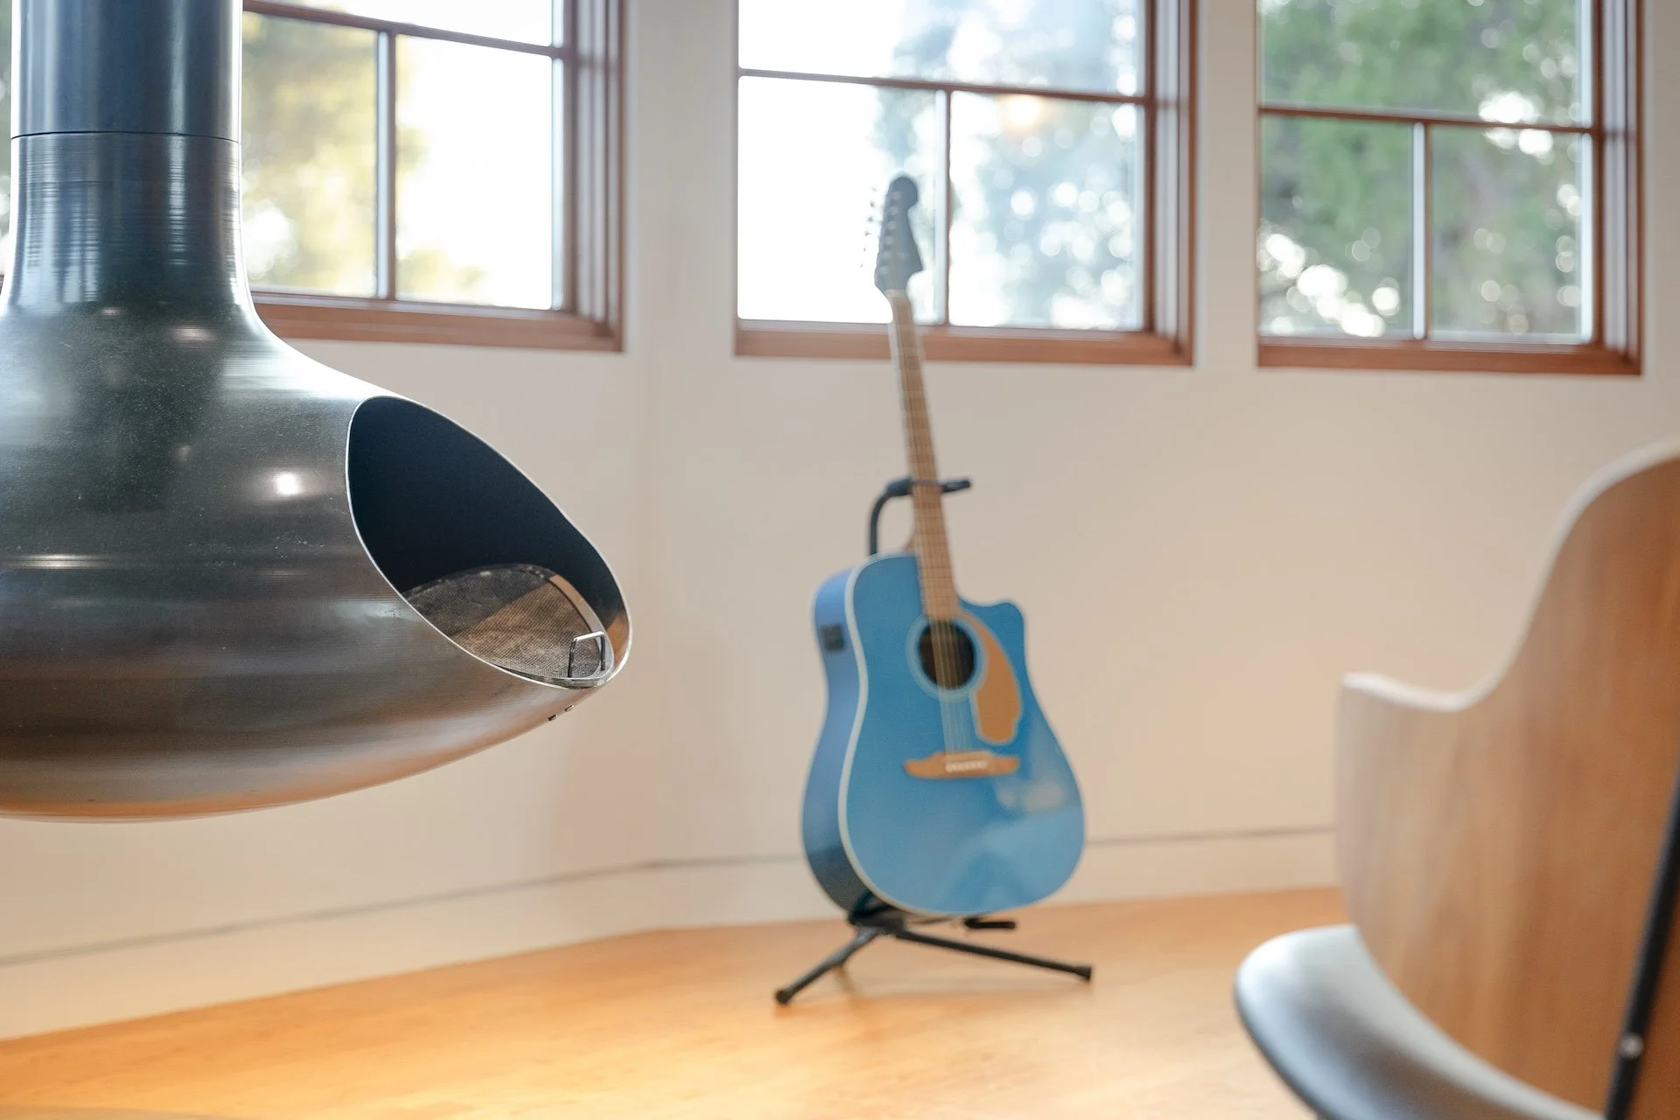
A FireOrb floating fireplace, built-in draftsperson’s desk, and intimate seating area add warmth, function, and architectural character
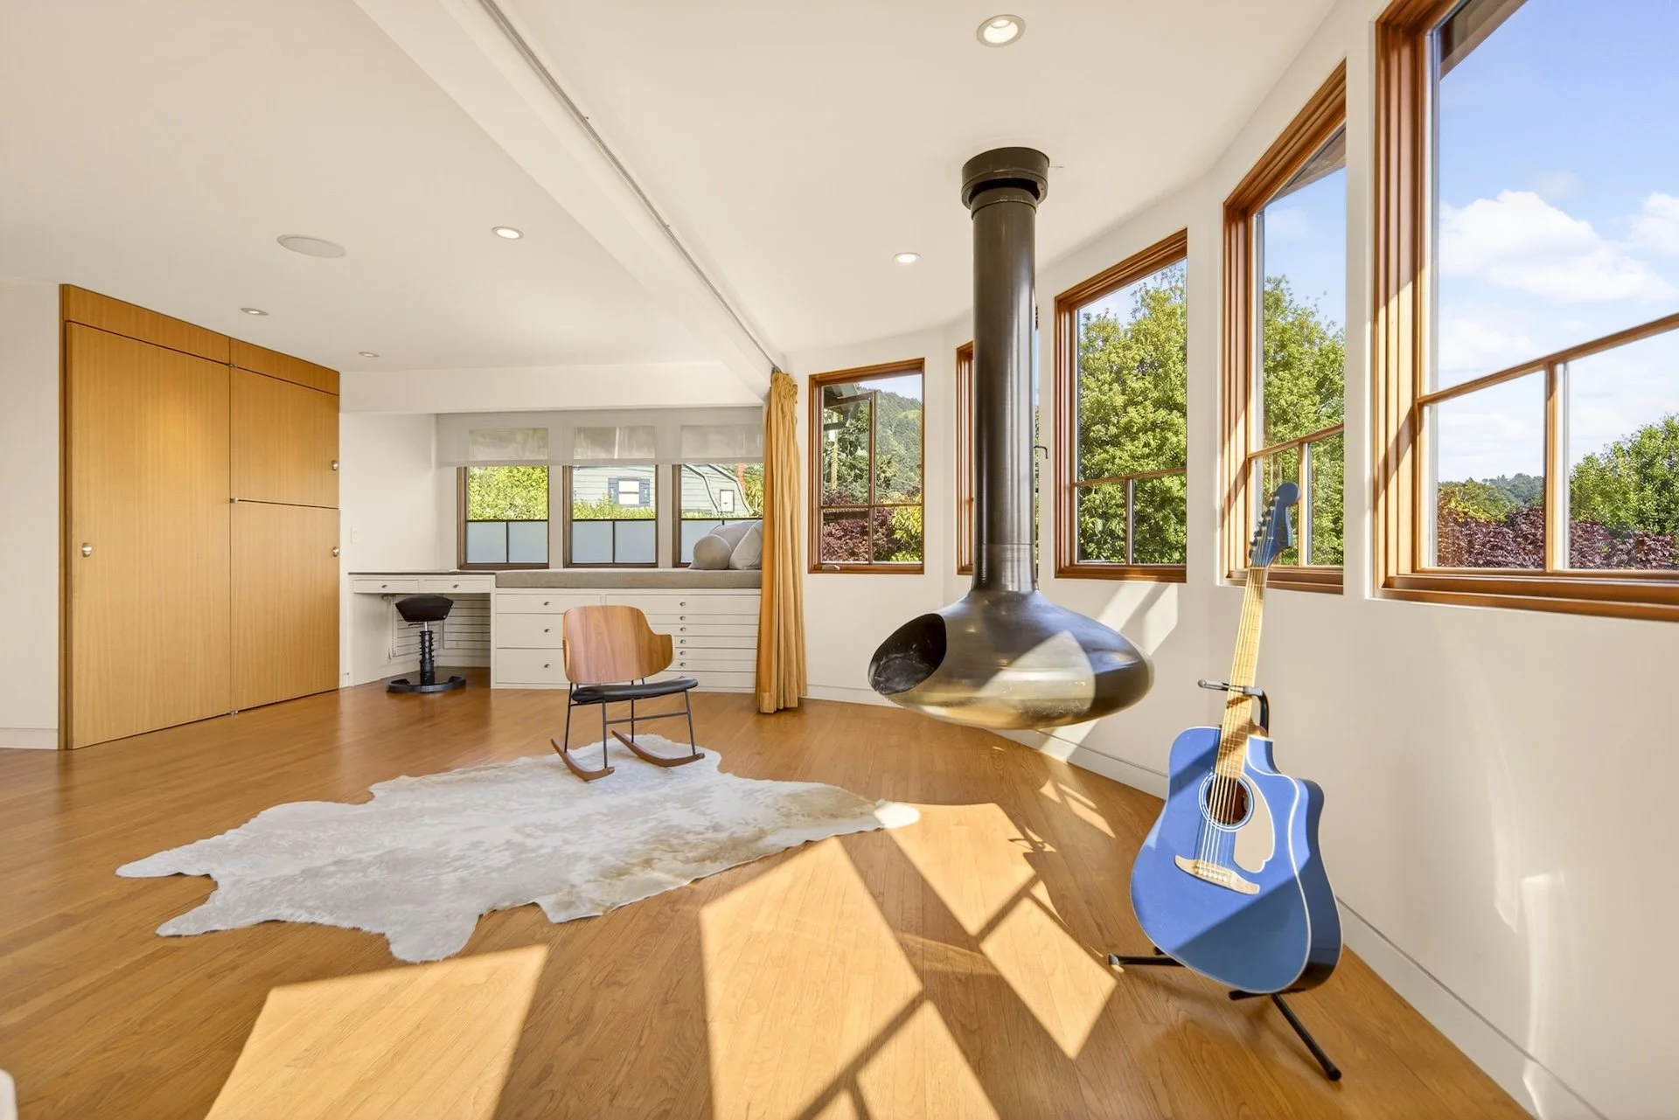
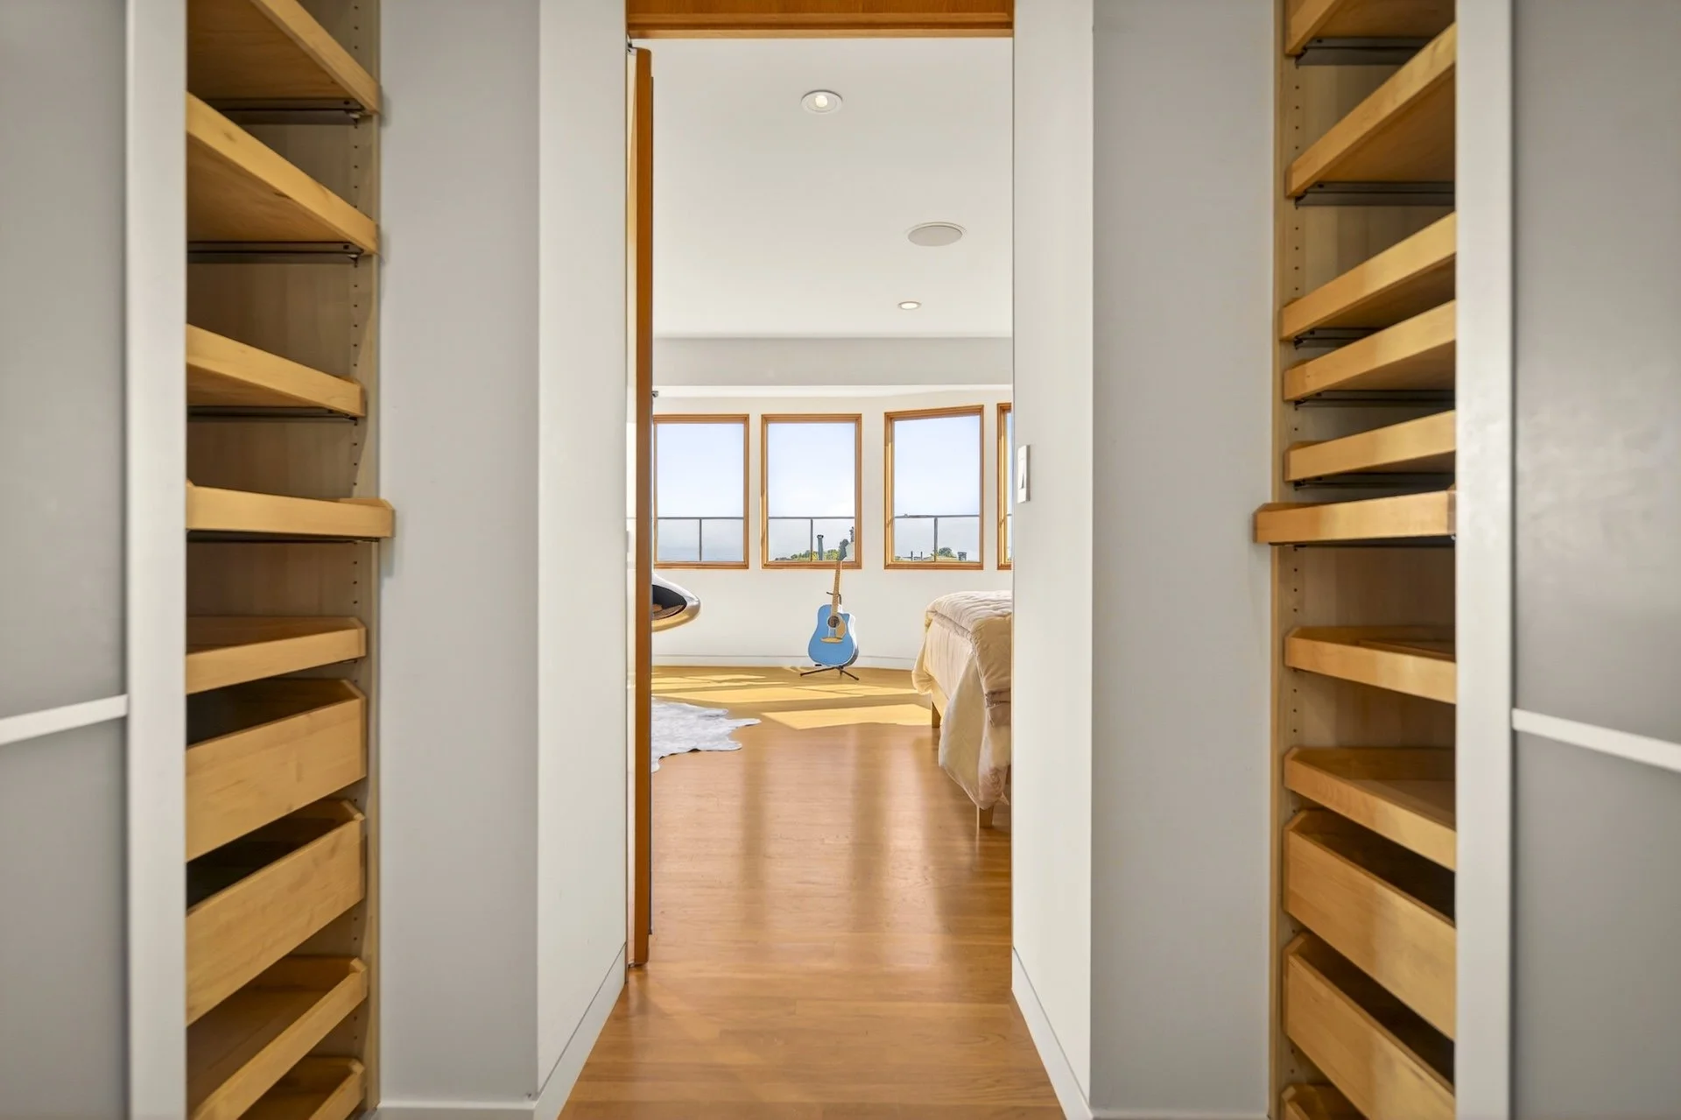
Custom floor-to-ceiling cabinetry and an adjoining walk-in closet provide generous storage while maintaining the home’s clean architectural lines and understated aesthetic
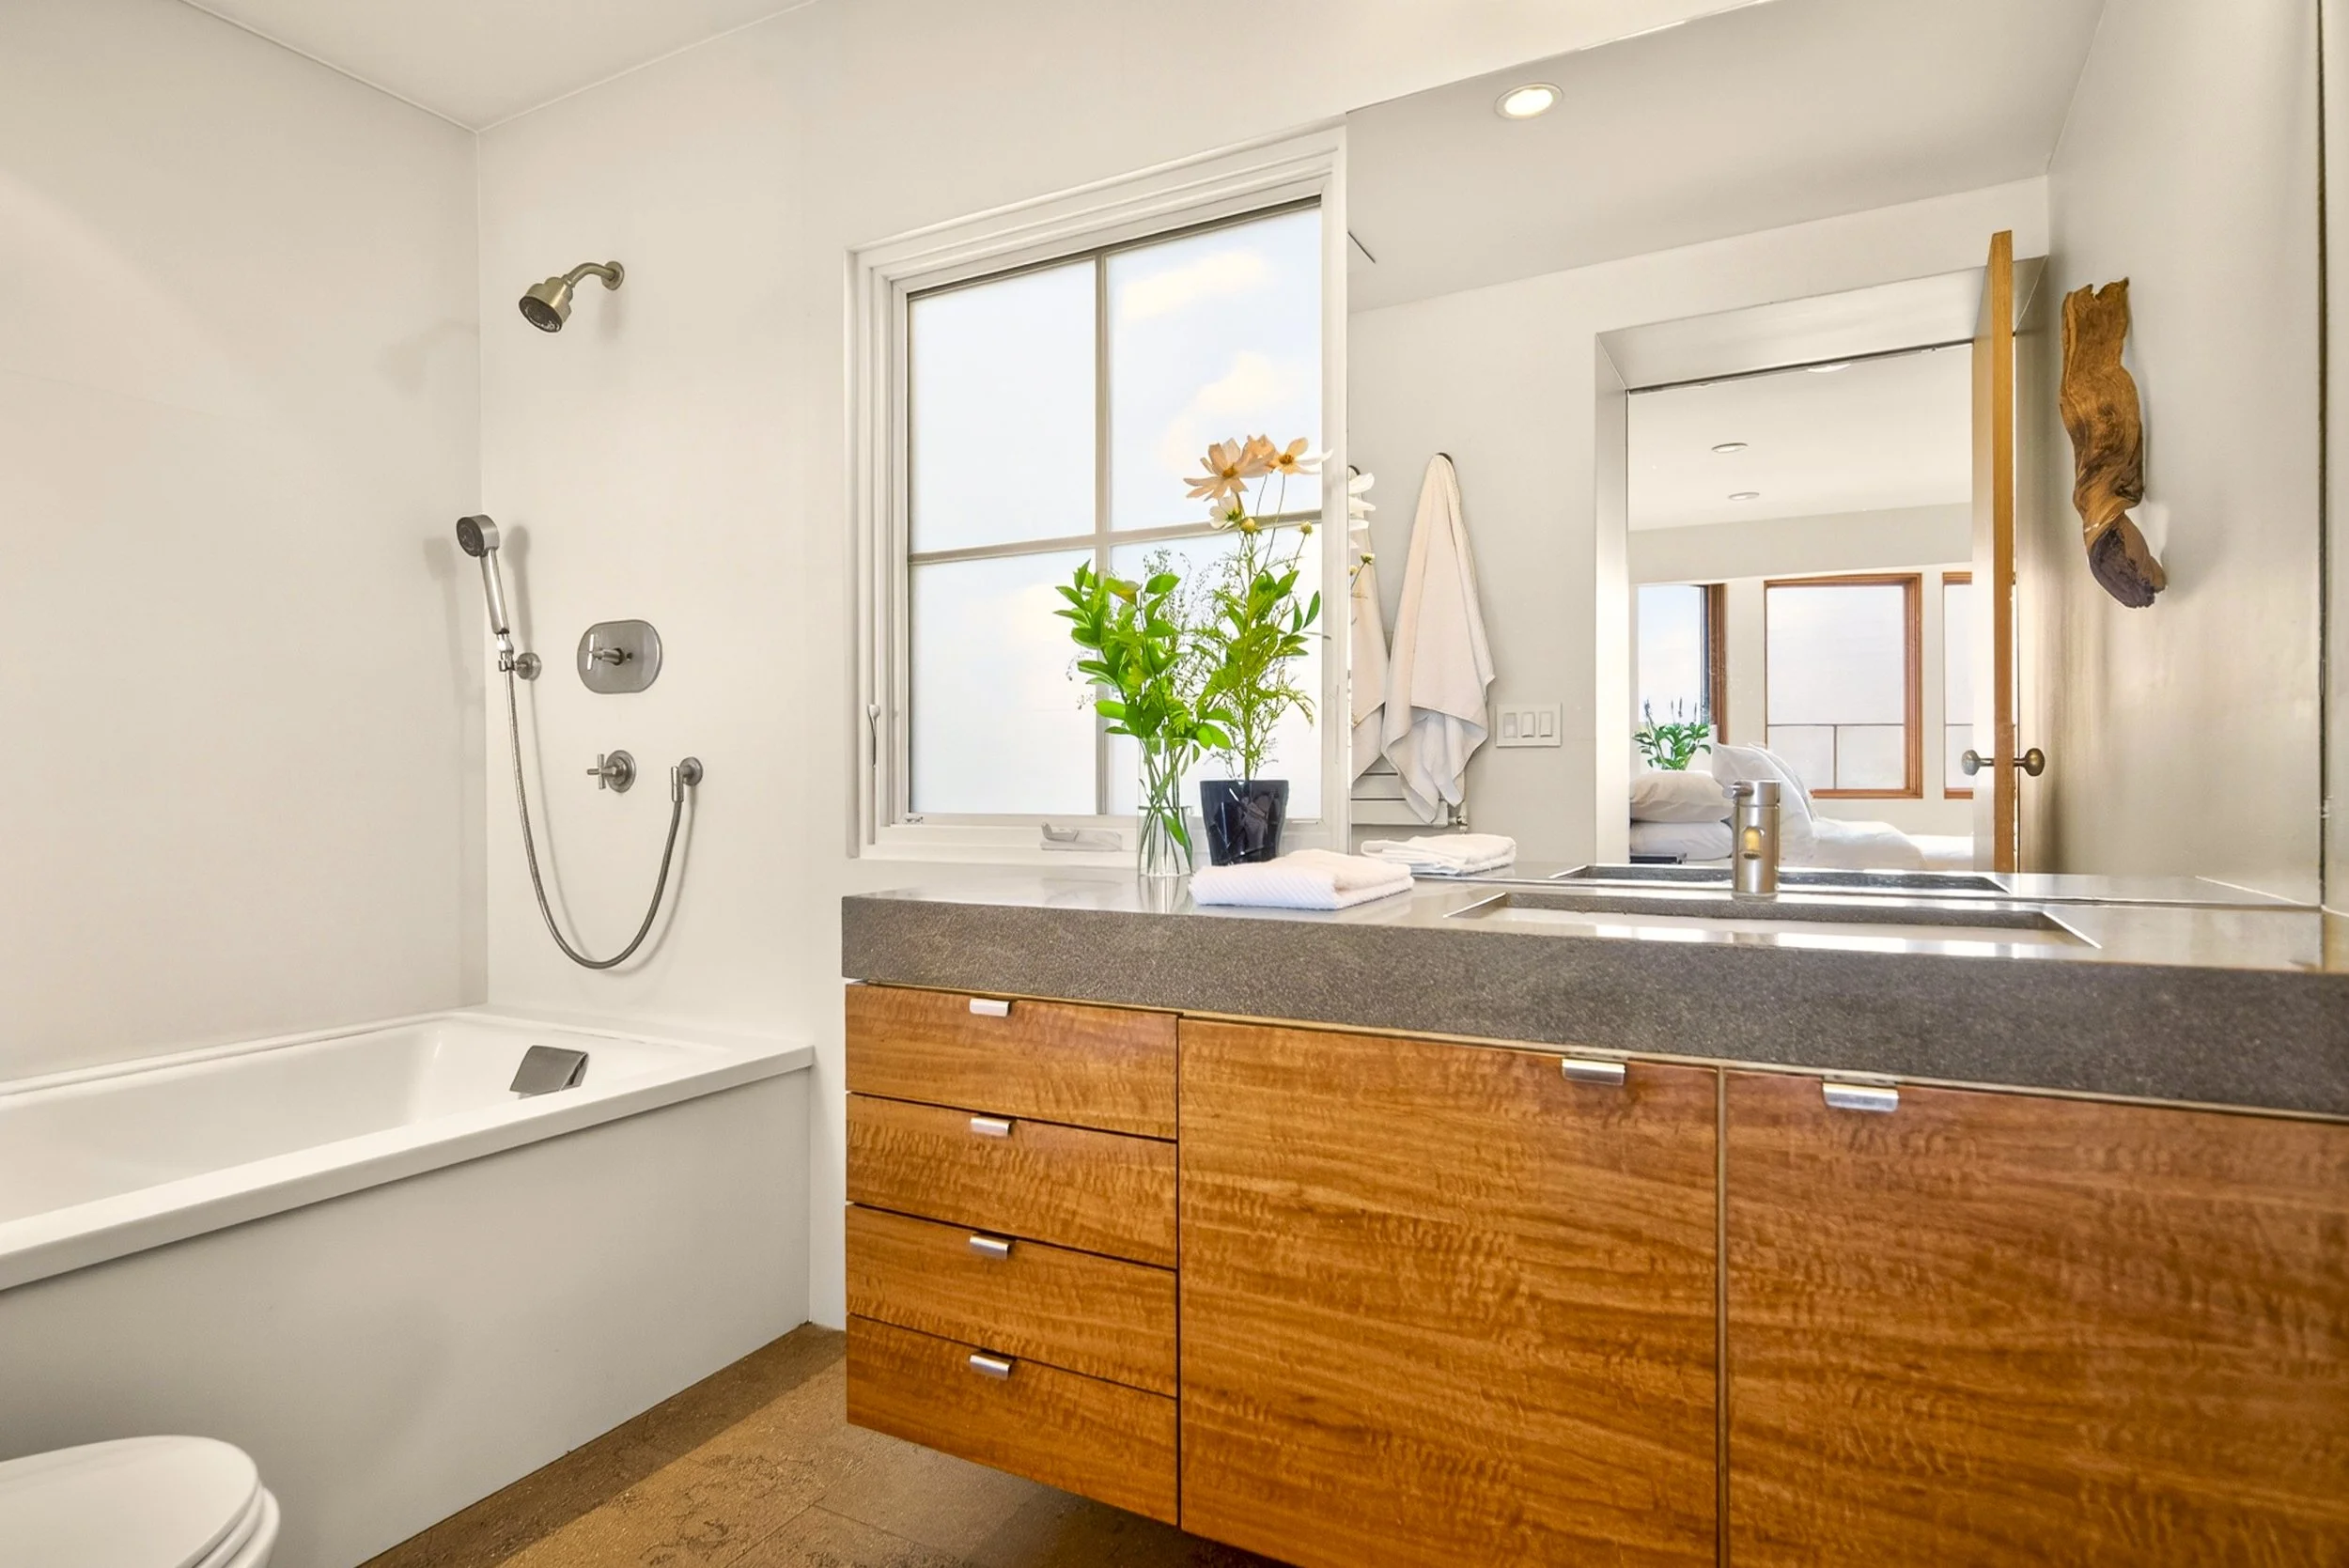
The primary bathroom features eucalyptus cabinetry and Dornbracht fixtures
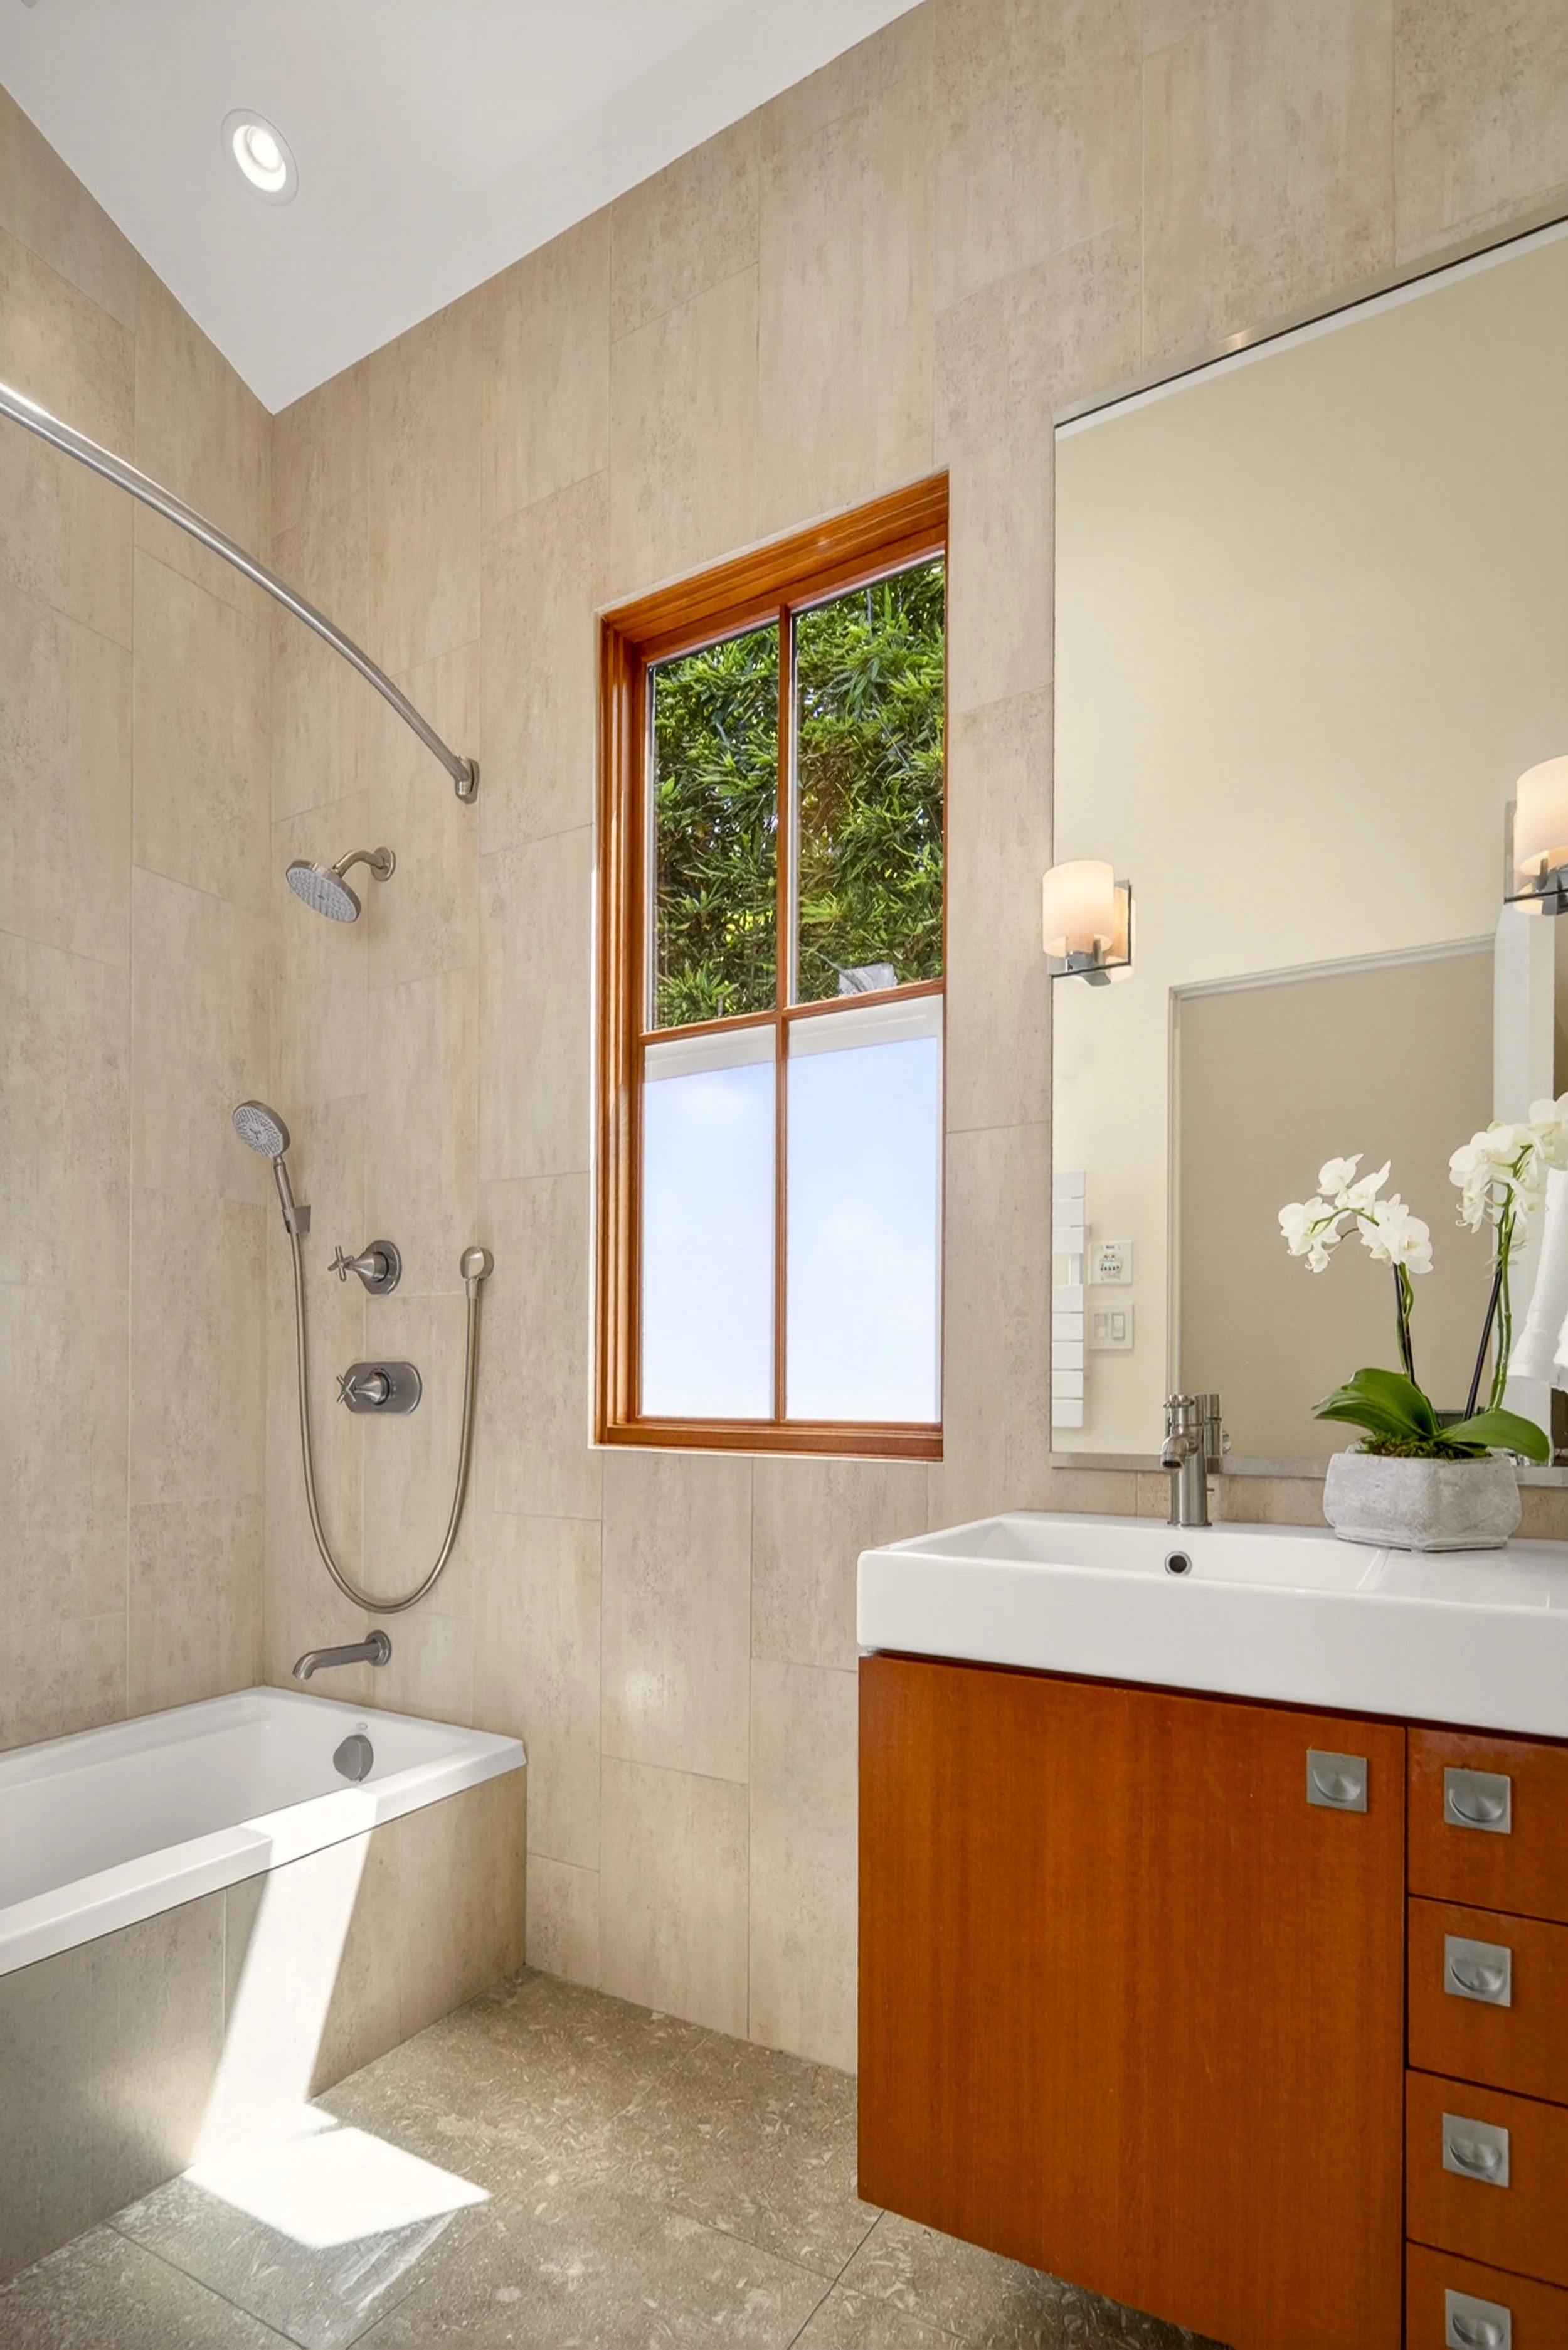
The east wing hosts two comfortable bedrooms and a shared bath with cherry wood cabinetry and Axiom fixtures
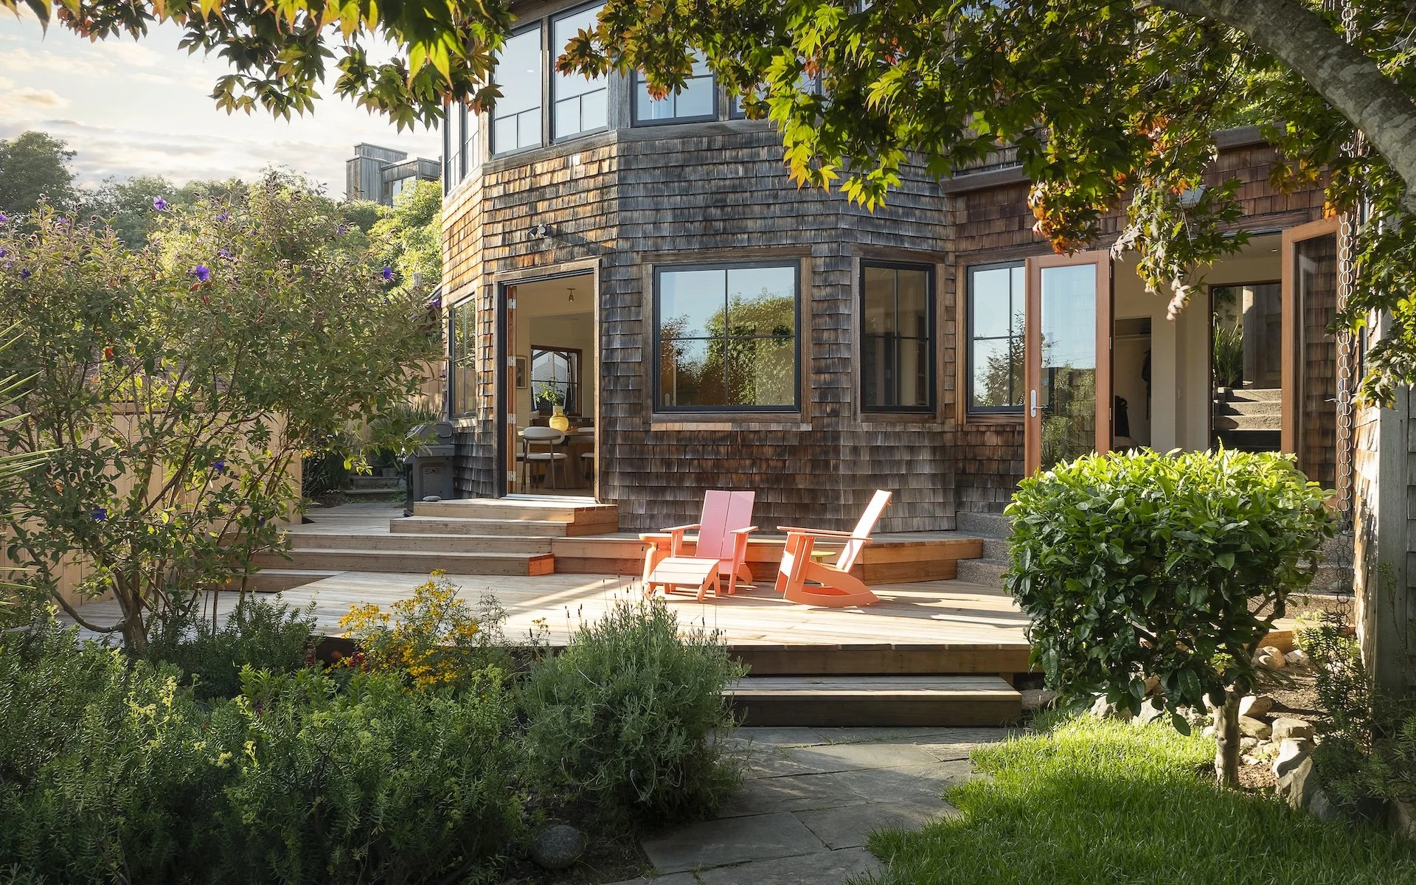
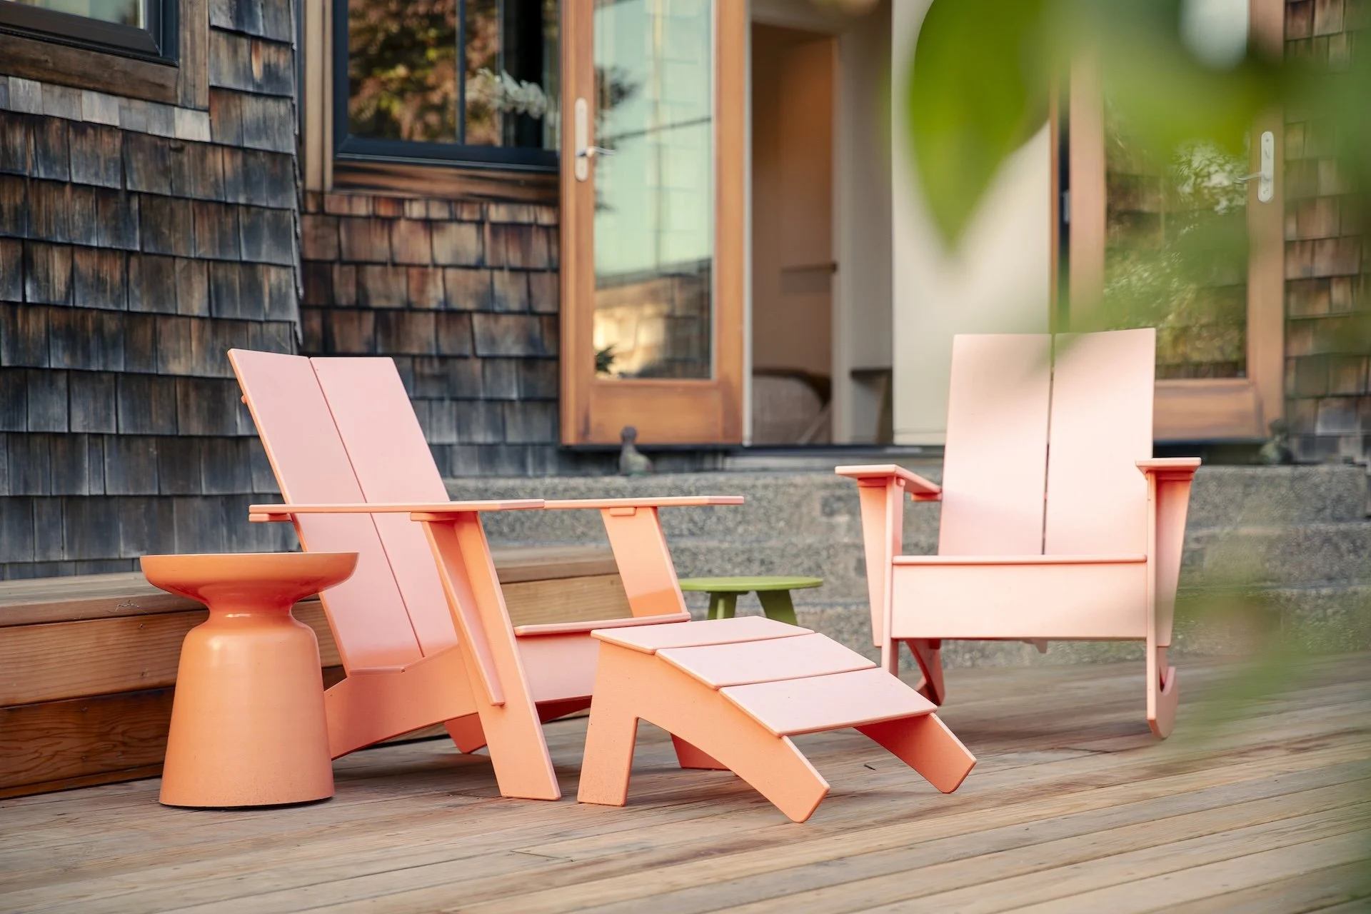
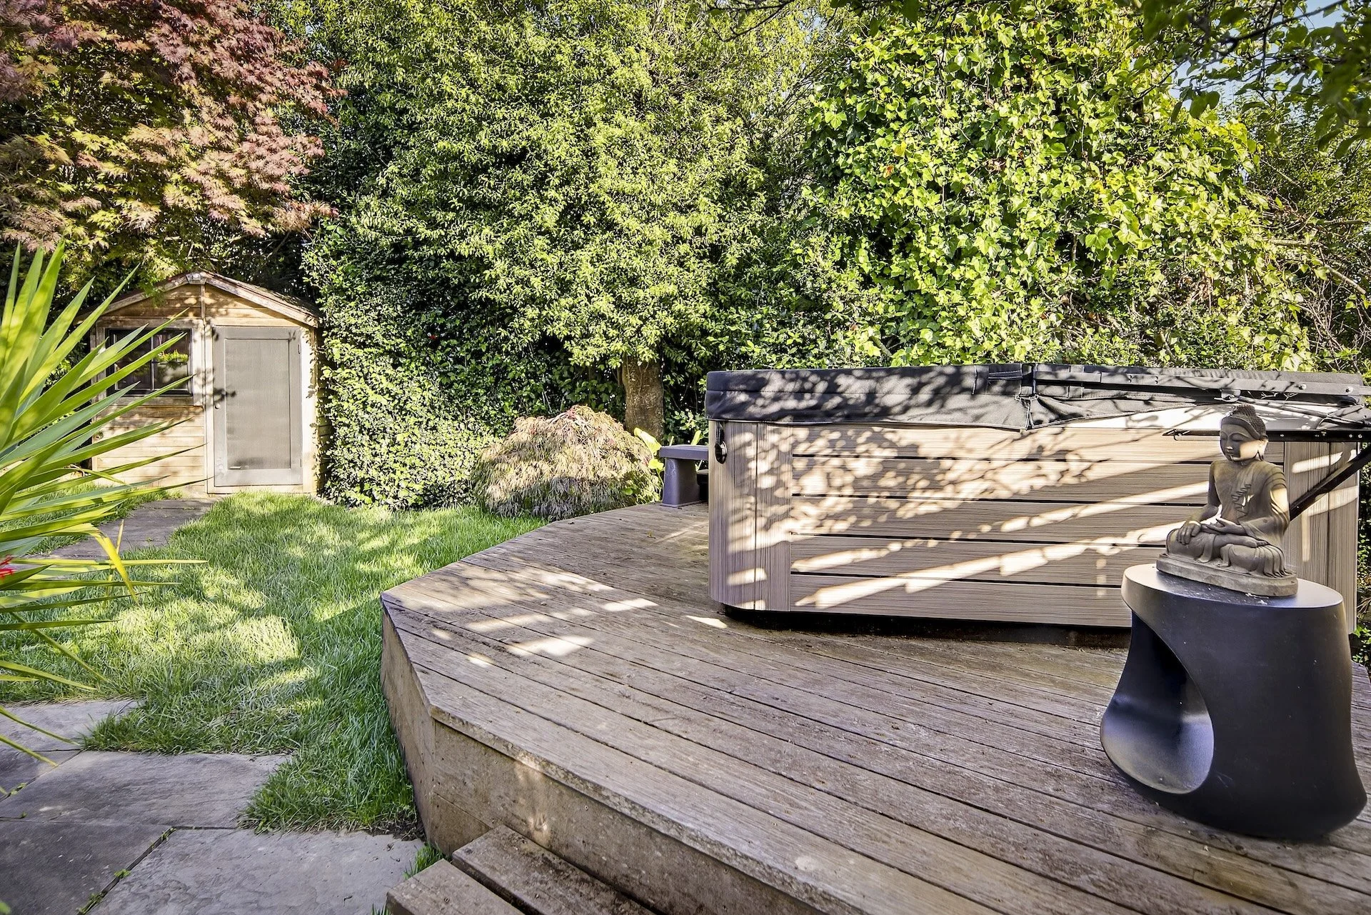
The backyard extends both off the living room and the foyer to a deck area drenched in sunlight
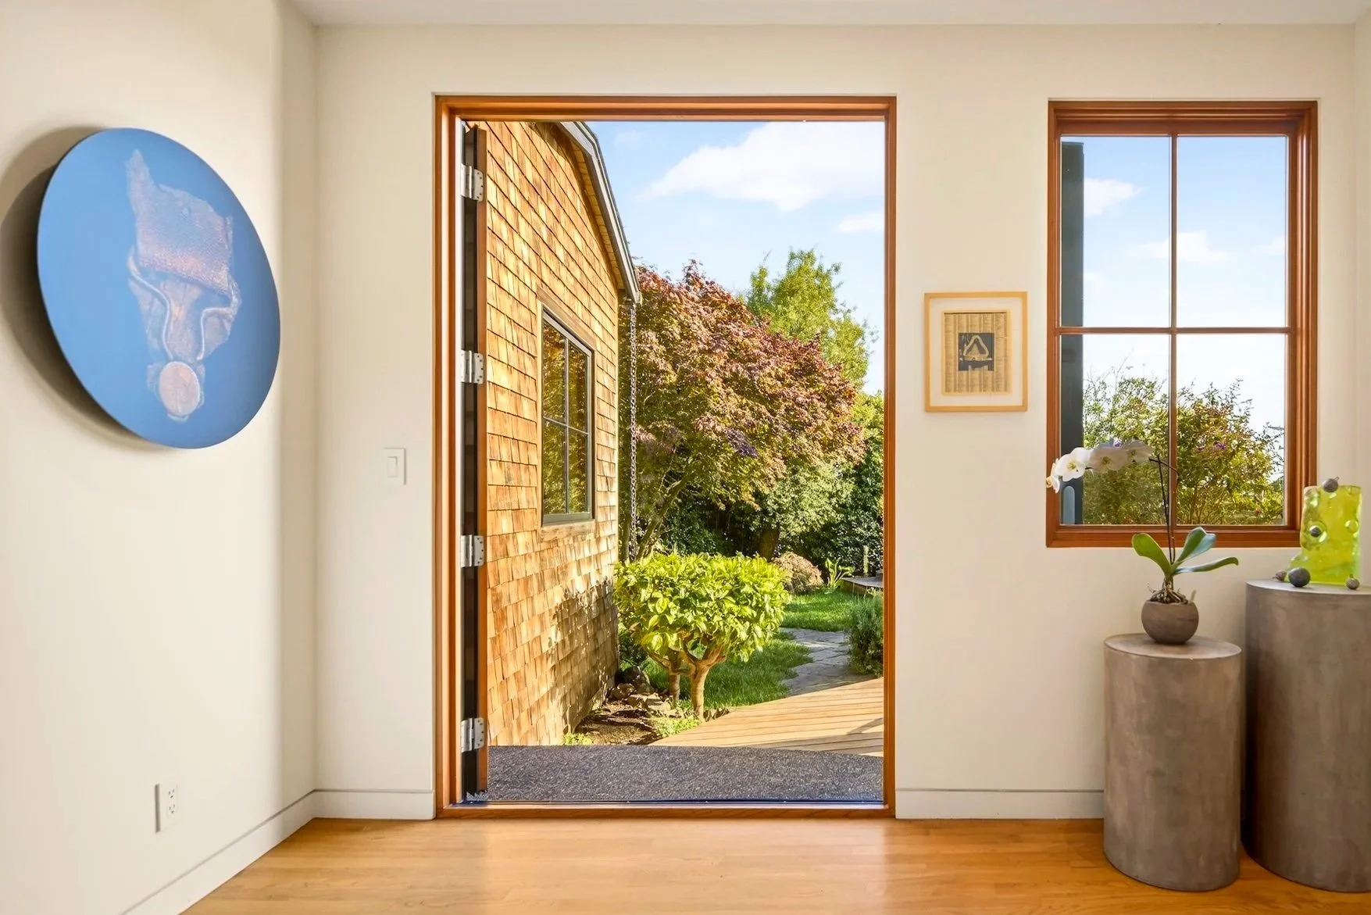
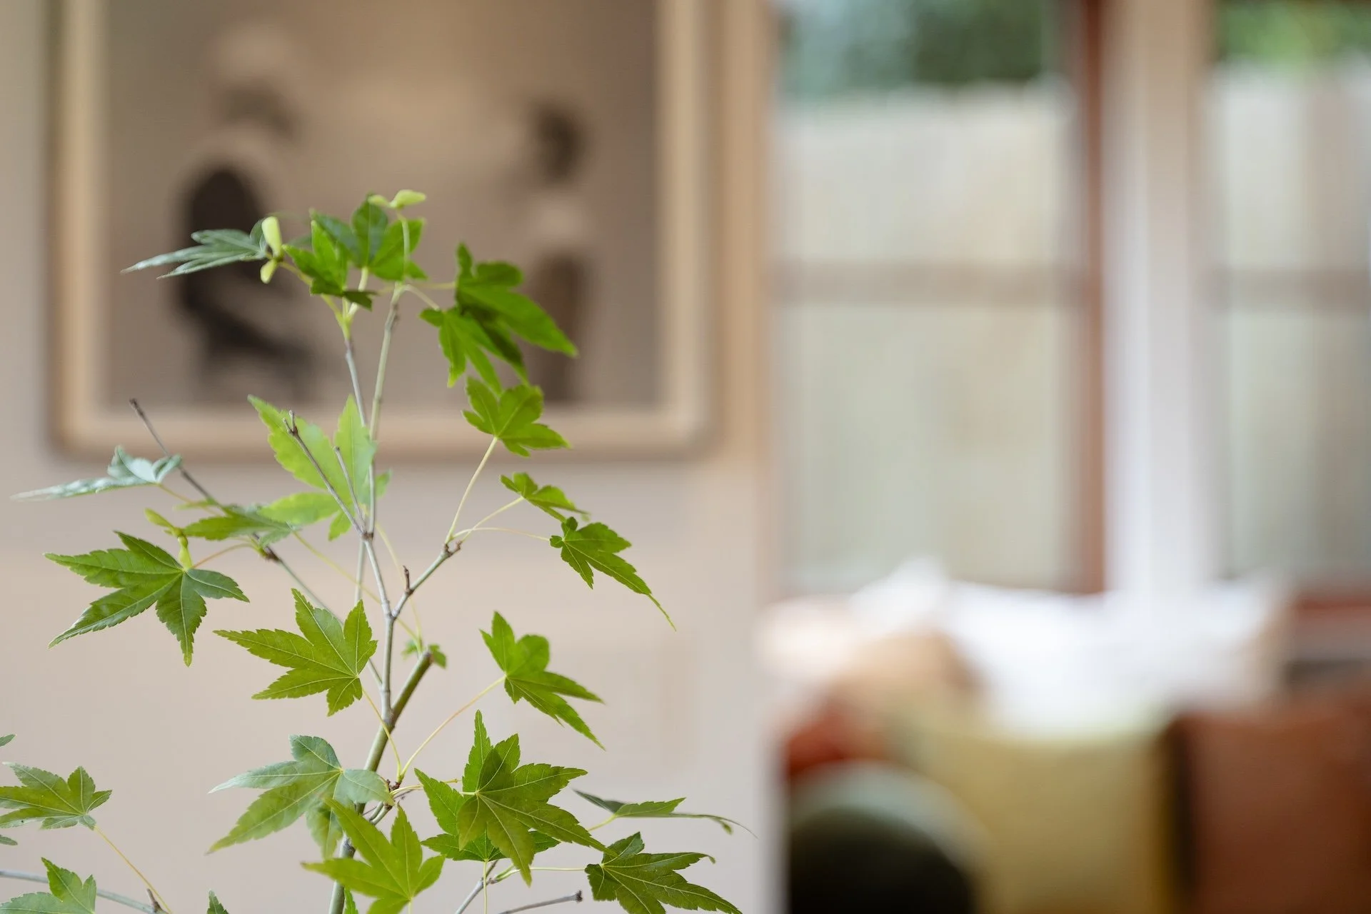
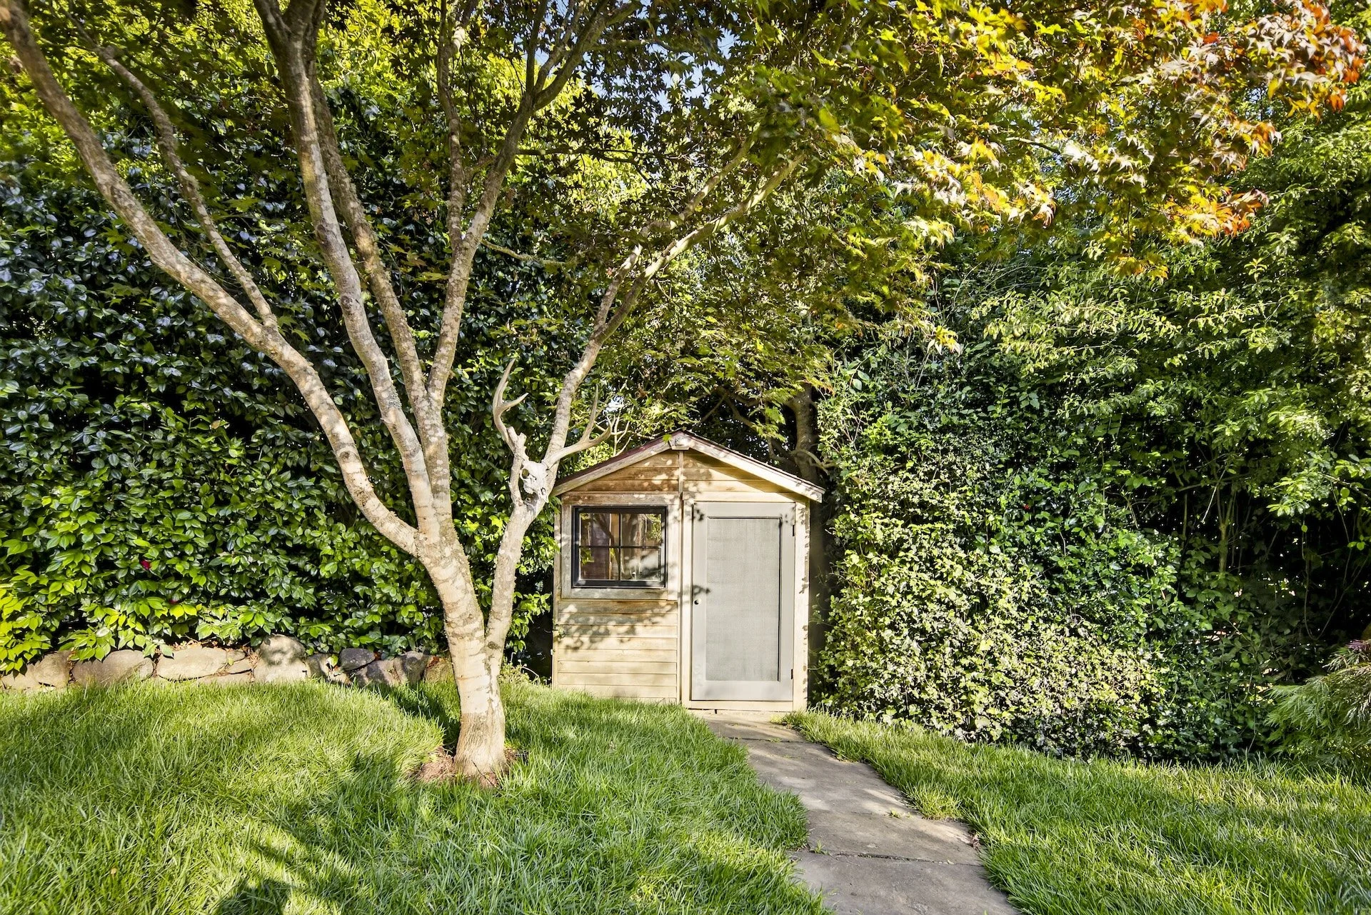
The beautiful fenced garden is framed by a mature maple tree, flowering camellias, and established fruit trees, including apple and lemon
Toward the back, a spa with a surrounding deck offers a clear view of the house and mountain backdrop
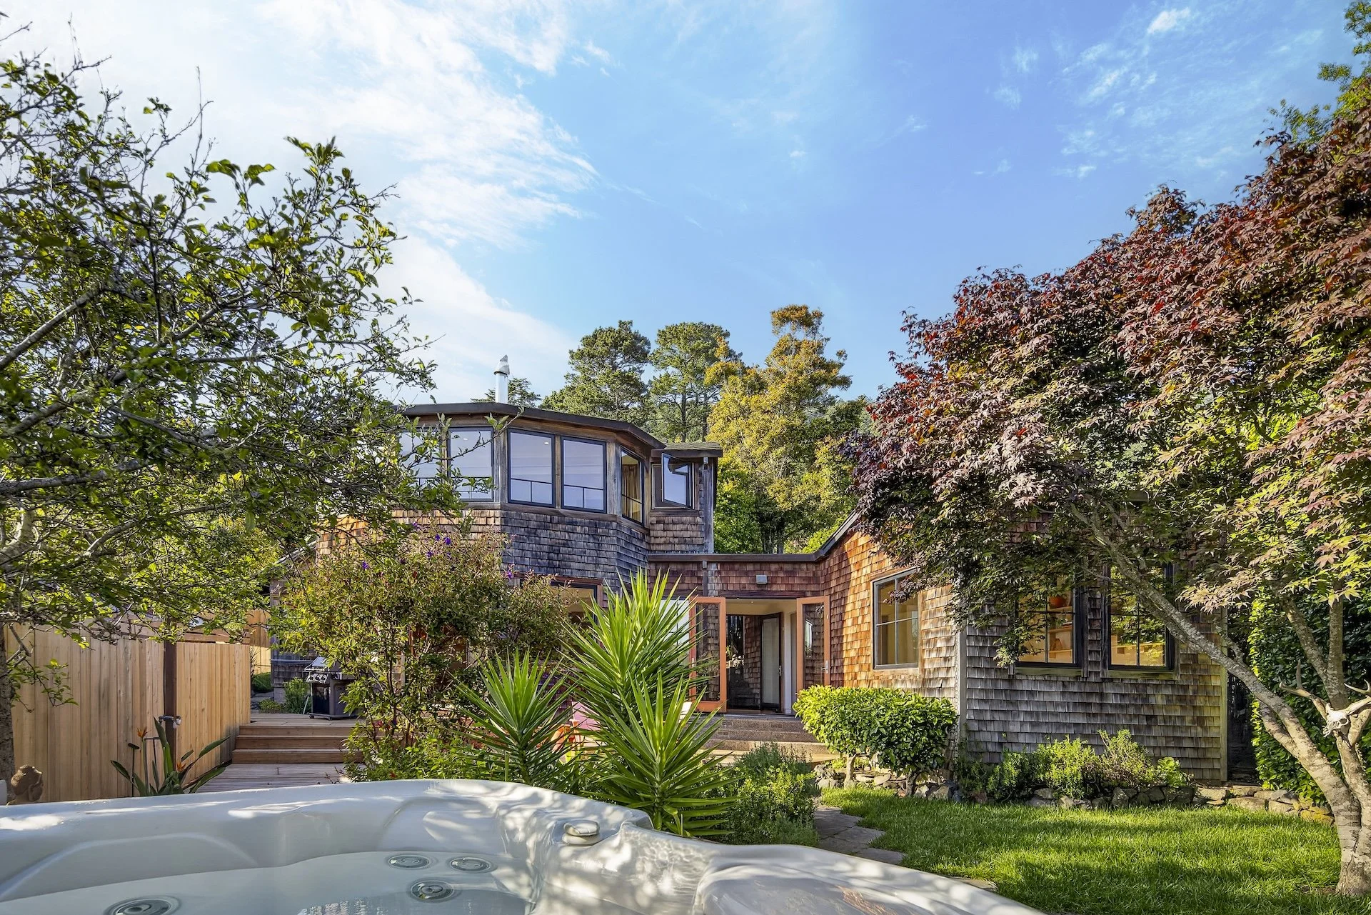
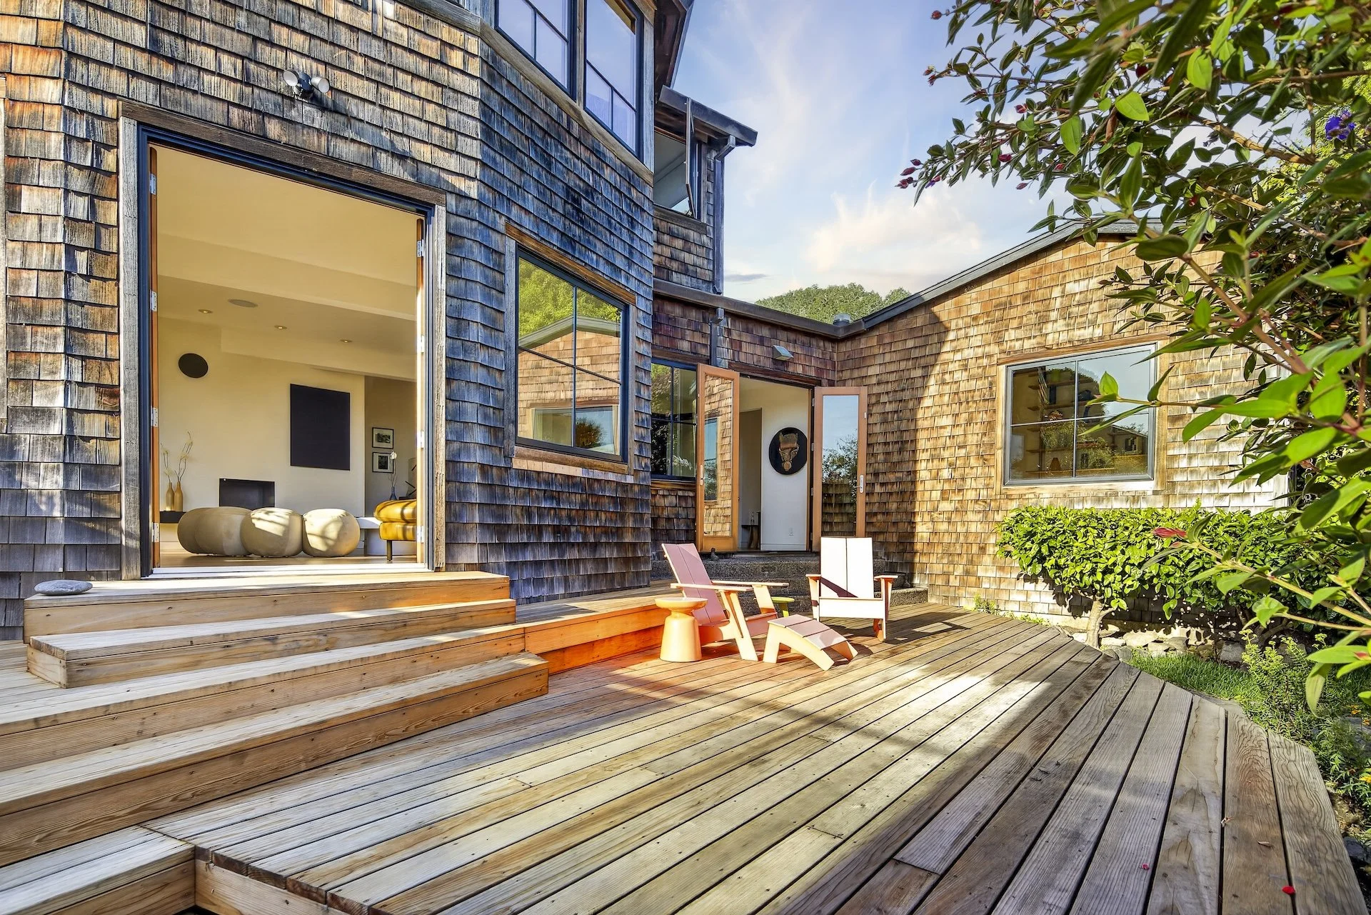
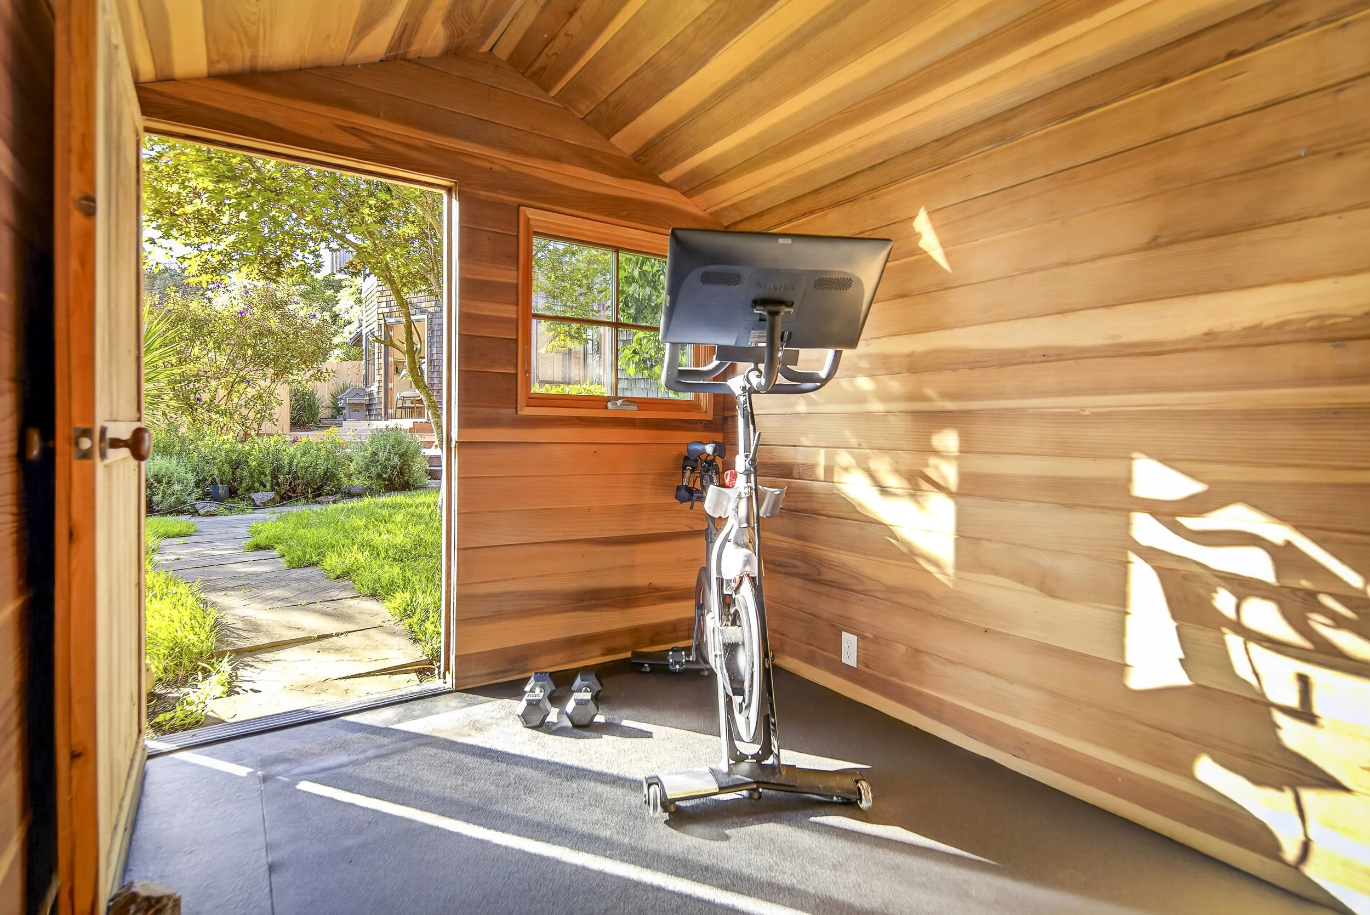
Tucked away nearby is a detached 7’ x 9’ cedar-built structure, quietly well suited as a studio space
215 Belvedere feels both restorative and uplifting
Simultaneously bold and quiet, it exemplifies confident originality, serenity, and a signature aesthetic throughout
Private and effortlessly welcoming, it is a refuge for both solitude and community in one of West Marin’s most treasured coastal settings
Check Out the Full Video Below
Specifications
• Three bedrooms, two and a half bathrooms
• Approximately 1,910 sq. ft. on a 4,100 sq. ft. lot
• Remodeled in 2004/2006
• Discerning architectural choices reflecting a refined sensibility.
• Custom built home with oak hardwood, custom cabinetry, European bath fixtures, Runtal radiators, radiant floor heat, floating fire place, remote-controlled window treatments in primary bedroom.
• Kitchen featuring rough-hewn granite island, stainless steel counter and sink, high-end appliances.
• Detached studio, private backyard with decking, and spa.
Sold | $2.7M
Video and photography by Flyinghouse Films
Styling and Artwork by Rebecca Goldfarb